Small bathroom layout ideas only help if the fixtures still fit the clearances after you choose them. The room does not need more square footage; it needs the toilet, sink and shower placed in an order that keeps 15 inches from each toilet or sink centre to any side wall, 21 inches of clear floor in front, and 24 inches of clear floor at the shower entry. Get those three numbers right and even a 5×5 room works.
Most of the small bathroom layout ideas floating around online start with tile colour and end with a render nobody measured. This list starts at the other end: the fixed plumbing in your floor, the clearances you have to hit, and ten specific moves that solve a real problem in a room that is already too small.
Two things decide whether a small bathroom feels cramped. The first is how much floor area the fixtures and their clearances eat. The second is what your eye hits first when the door opens, which is why tile, glass and mirrors belong in a layout conversation rather than a decorating one.
Table of Contents
- 10 Small Bathroom Layout Ideas That Work at a Glance
- 1. Use a Walk-In Shower to Open the Floor Plan
- 2. Choose a Corner or Wall-Hung Vanity
- 3. Put Storage Into the Wall Space
- 4. Use a Sliding or Pocket Door
- 5. Make the Toilet a Focal Point with a Compact Installation
- 6. Create a Clear Central Circulation Zone
- 7. Use a Full-Height Mirror to Multiply the Room
- 8. Replace a Fixed Tub With a Compact Tub or Shower Combo
- 9. Add Open Shelving in Dead Corners
- 10. Plan a Functional Work Triangle for Daily Use
- Frequently Asked Questions
- How do I plan a small bathroom layout before remodeling?
- What is the minimum clear space needed in front of a small bathroom toilet?
- Is a walk-in shower better than a bathtub in a small bathroom?
- How can I make a tiny bathroom feel bigger without changing the layout?
- Should a small bathroom have a sliding door?
- When is it worth hiring a bathroom designer instead of using a standard layout?
- Conclusion
10 Small Bathroom Layout Ideas That Work at a Glance
The move you pick depends less on taste than on the room you were handed. Here is the short version: match the problem to the layout change before you fall for a fixture.
| Your room or situation | Layout move that fits | Problem it solves |
|---|---|---|
| Half bath or powder room under 20 sq ft | Wall-hung toilet and a wall-mounted basin | Floor space for two people to pass |
| 5×5 to 5×7 full bath | Walk-in shower in place of a tub | A tub that eats 60 inches of wall |
| 5×8 standard small full bath | Floating vanity plus a recessed cabinet | Countertop clutter and a boxed-in feel |
| Toilet near the entry door | Pocket or outswing door | A door that opens into a fixture |
| Hallway or linen cupboard wall | Recessed medicine cabinet and shower niche | Storage without stealing floor area |
| Rental or a plumbing line you will not move | Fixture swaps only, layout unchanged | Tear-up floors and wall chasing |
| Room with an alcove or chimney breast | Fit the largest fixture into the recess | Usable floor area in an odd-shaped room |
| Bath-and-shower you still need | Compact tub with a glass screen | Keeping bathing without a closed cubicle |
1. Use a Walk-In Shower to Open the Floor Plan
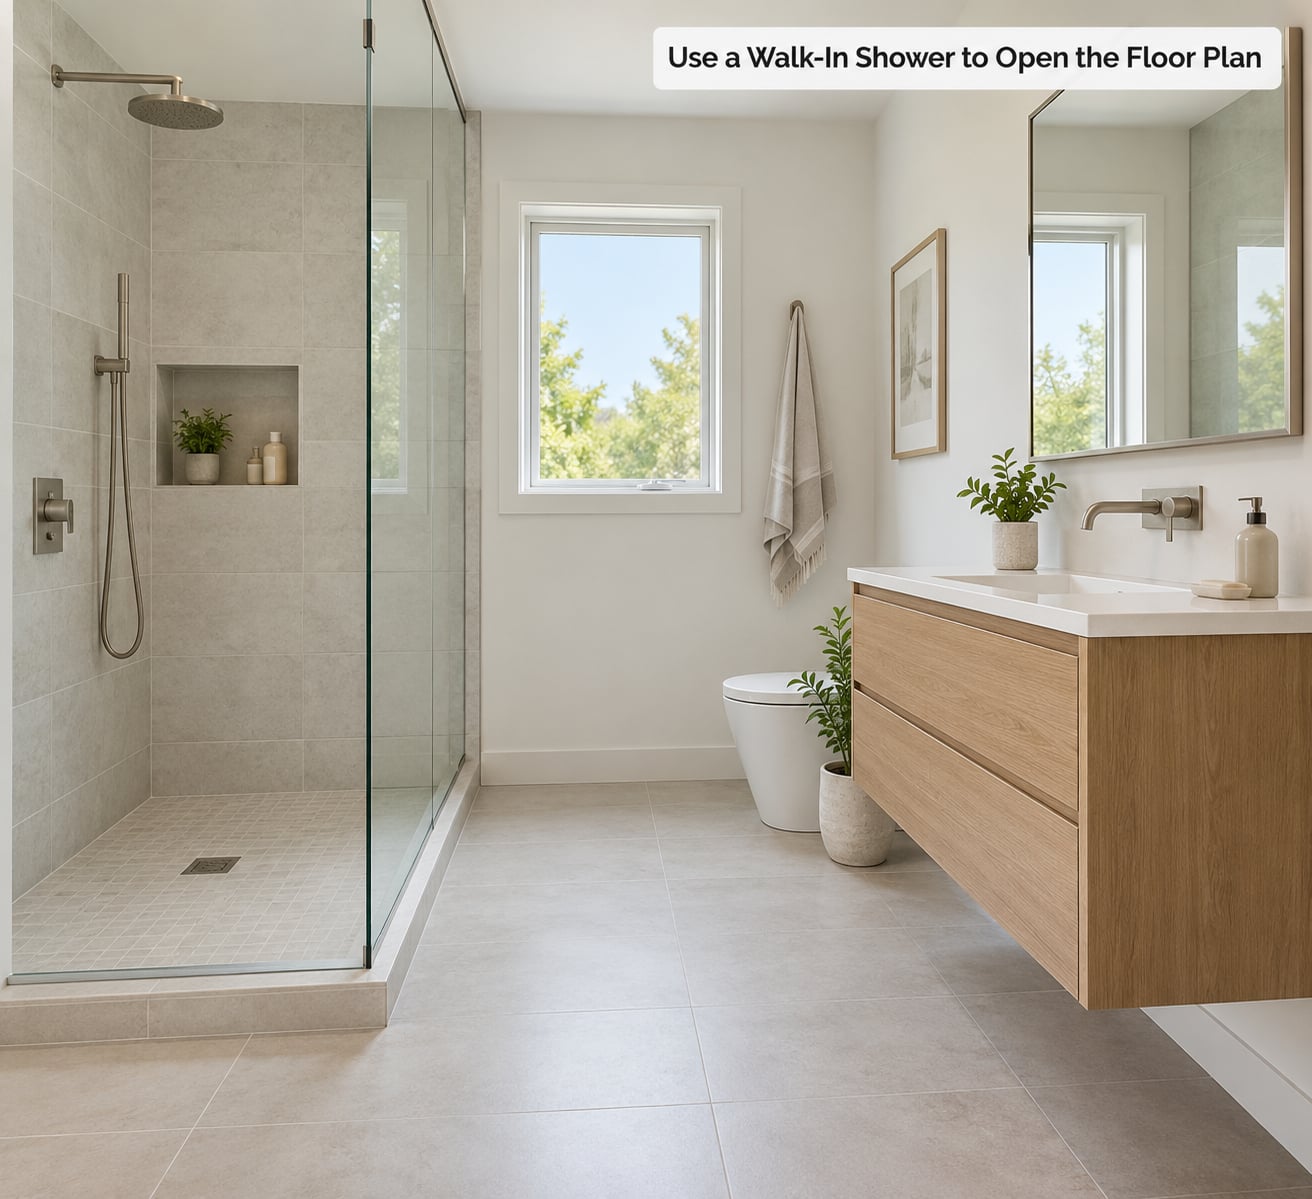
A standard tub needs roughly 60 inches of wall and about 30 inches of depth in front of it. A 30×30 inch walk-in shower pan needs 30. That single swap is the largest amount of floor area any small bathroom layout idea can hand back, and it is why a walk-in shower tops this list.
Removing the tub also removes the shower curtain track, the rod, and the visual break across the middle of the room. What people underestimate is what goes with it: the waterproofing membrane, a floor that falls toward a drain, and a tile substrate rated for a wet zone.
Walk-in showers get more cautious reviews than the idea boards suggest, and the doubt is fair. If the floor does not slope, water pools at the far corner and eventually finds the wall. A linear drain along the glass edge keeps the floor nearly flat, which also matters if anyone in the house has mobility issues.
On resale, a house with one full bath and a shower instead of a tub is a genuine trade-off. Families with young children tend to notice the missing tub later than buyers do, so think about who uses the room before you pull the drain out.
2. Choose a Corner or Wall-Hung Vanity
Vanity depth is where small bathrooms quietly fail. A 21-inch-deep cabinet leaves 12 inches of walking room in a 33-inch-wide room, which is technically code and practically unusable. Dropping to a 17 or 18 inch reduced-depth unit hands back three or four inches of the whole room’s width.
Here is the arithmetic worth memorizing: 15 inches from the toilet centre plus 15 inches from the sink centre equals 30 inches of wall before the cabinet starts. In a 36-inch room that leaves 6 inches. In a 48-inch room you have 18 inches, which is a comfortable single basin.
A corner basin or a wall-mounted basin pushes the sink into an unused corner, where a rectangular vanity would block the path between the door and the shower. It also frees the floor for a full-height cabinet, which is usually the storage a half bath is short of.
Watch the failure case people hit repeatedly: a 24-inch vanity with a centred sink on a 36-inch room wall. The sink centre sits 12 inches from the wall, under the 15-inch minimum. It looks fine on the showroom floor and fails inspection.
3. Put Storage Into the Wall Space
Storage is the complaint that turns up most often from people who have already lived in a small bathroom. The fix is depth in the wall rather than width across the room. A recessed medicine cabinet sits flush with the drywall, so it adds storage without taking a single inch of floor or circulation.
The same logic applies inside the shower. A niche between the stud bays gives you shampoo and soap storage without a corner caddy hanging into the spray zone. If the wall is an exterior wall you cannot notch, a recess no deeper than the wall cavity still beats a shelf that projects.
Over the toilet, a cabinet built to the ceiling uses the one stretch of wall that never competes with a fixture. This is the single highest-value storage move in most small bathroom layout plans, and the one homeowners most often skip because the plumbing vent seems to make it impossible.
As a sizing rule, aim for closed cabinet storage roughly equal to the footprint of the vanity top. A pedestal sink with a mirror and nothing else is the fixture that generates the most regret in forum threads after the renovation is finished.
4. Use a Sliding or Pocket Door
A 32-inch door swung into a small bathroom claims a 32-inch quarter circle of floor right where you stand to use the sink. In a 5×7 room that arc is the difference between one person in the room and two.
A pocket door slides into the wall and gives that floor back. The catch is the wall: the pocket needs framing depth inside it, so the wall has to be widened during framing, and the opening needs a header above. Sliding surface-mounted doors on an outside wall avoid the framing work entirely and work well in rentals.
When a pocket door is not possible, an outswing door is the fallback. It still loses the floor inside the room, but it stops the door from swinging into a toilet or a vanity on the way in. A barn door on a surface-mounted rail is the third option, popular because it reads well visually, though it swings across the opening and needs clear space on both sides.
Whatever you choose, swing the door on paper before you buy. The test is simple: with the door at full open, can you reach the sink, the toilet handle and the shower controls without squeezing past anything?
5. Make the Toilet a Focal Point with a Compact Installation
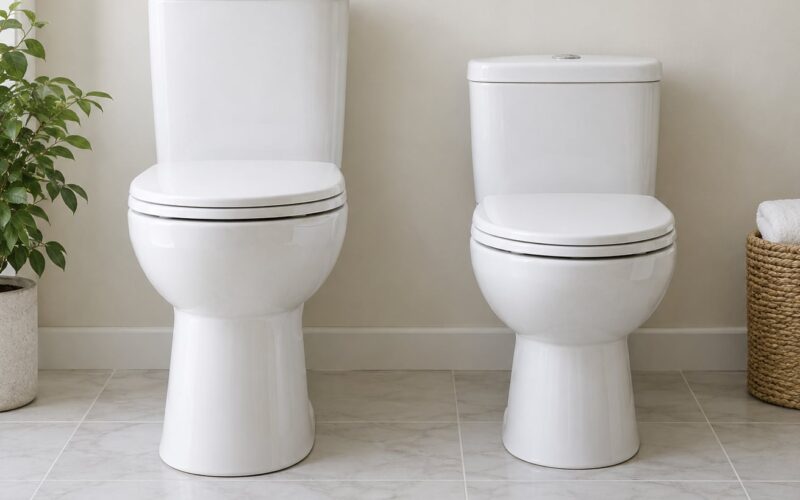
A wall-hung toilet with a concealed tank projects roughly 22 inches from the wall instead of the 29 inches a standard floor-mounted bowl needs. On a 5×7 plan that seven-inch difference is often what makes a 30-inch shower fit alongside the other two fixtures.
Corner toilets solve a different problem. In a room where the toilet sits between two walls, code wants 15 inches from the centre to each side and 36 inches between the centre and any bathtub or shower edge. The 36-inch centre-to-centre rule between two toilets is the one people forget entirely when they try to fit a second one.
Compact-profile and low-profile bowls give a few more inches without a carrier frame. Floor-mounted models from the major fixture makers now come in depths under 27 inches, which is enough to stop a toilet from crowding a vanity in a narrow room.
Whichever toilet you choose, keep the centreline at 15 inches from the side wall even if you have a few inches spare. Future homeowners replace toilets, and the one after you will not measure first.
6. Create a Clear Central Circulation Zone
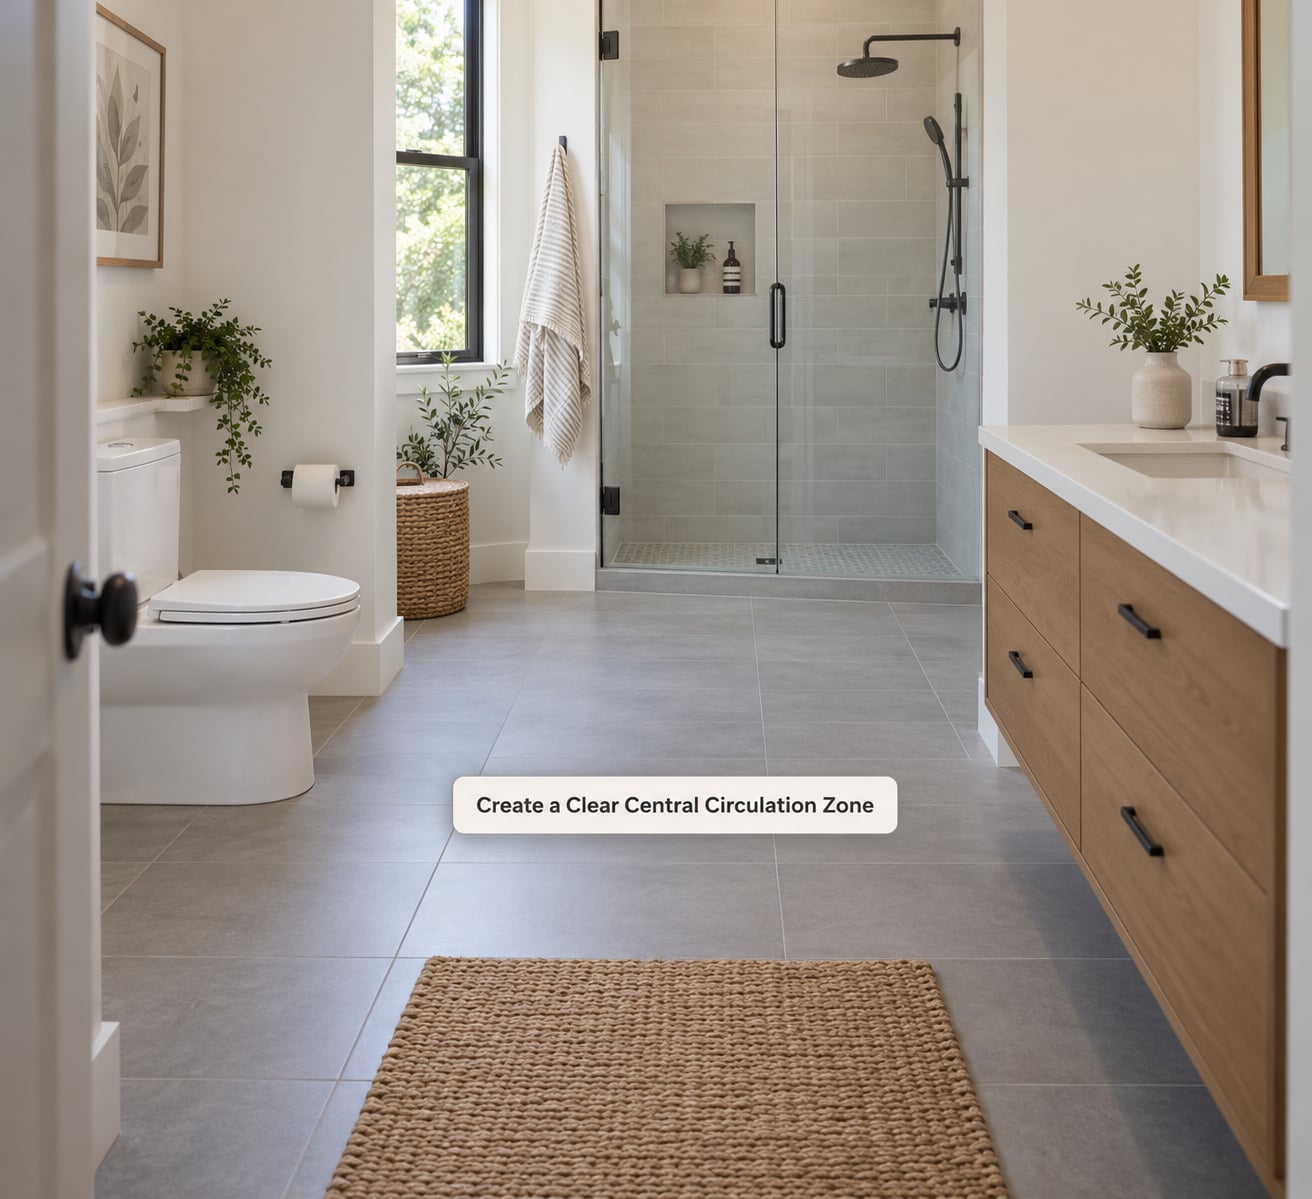
The most usable small bathroom layout keeps an open rectangle in the middle of the room and pushes every fixture to a wall. The open zone is not wasted space. It is the part that lets two people brush their teeth, lets a kid stand while an adult kneels, and lets you get in and out of the shower without a juggling act.
Plan the path from the doorway to the shower first, then check that nothing interrupts it. A vanity corner projecting into that path, a towel rail on the shower approach, or a door arc across it will undo an otherwise good arrangement.
Code requires 30 by 30 inches of clear floor inside a shower and 24 inches of clear floor at the entry. NKBA comfort guidelines push toward a 36 by 36 inch shower and 30 inches of clear floor space in front of fixtures, which is the difference between a room that passes inspection and a room that is pleasant at 6am.
If you are planning for ageing in place, treat the comfort numbers as the floor, not the ceiling. The small bathroom layout ideas that age well are the ones where nothing blocks a path wider than a walker.
7. Use a Full-Height Mirror to Multiply the Room
A mirror is the only design move that adds apparent space without adding a single measurement to the room. Run it floor to ceiling on the wall opposite the shower and the room reads noticeably wider, because the eye bounces off a continuous surface instead of stopping at tile and shadow.
Mirrored cabinets combine the two ideas that matter most in a small room: light and storage. A mirrored surface bounces daylight from a window or a sconce deeper into the space, which is why a small bathroom lit from one overhead fixture looks flat and the same room with two wall sconces looks twice its size.
Resist the temptation to tile every surface in a high-contrast pattern. A busy floor and a busy wall compete with each other and flatten the room. Large-format tile on the floor with a plain wall is the combination that visually stretches a small space.
Glazed shower glass does the same job inside the wet zone. A frameless panel reflects the room back at itself, where a framed enclosure with a thick border creates a solid box in the corner of the room.
8. Replace a Fixed Tub With a Compact Tub or Shower Combo
Not every household should drop the bath. If a family with young children shares the room, a tub under a window on the far wall keeps the bathing option without touching the circulation zone between the door and the sink.
The move that helps most is a shorter tub with a glass screen above or beside it. A full 60-inch tub boxed into a cubicle takes a corner hostage; a 48 or 54 inch tub with a clear screen gives back the floor in front of it while still working for bath time.
A bath and shower in one wet zone is worth considering in rooms of 60 square feet and under. The waterproofing is one membrane instead of two, the floor slopes once, and there is one glass panel to clean rather than a door track full of soap.
Position matters more than size here. A tub set under the window and away from the entry keeps the path from the door to the sink clear, while a tub installed across the end wall narrows the room at the exact point where you need to turn around.
9. Add Open Shelving in Dead Corners
Corners above the toilet, the short return beside a door, and the wall above a low window get called dead space because they are awkward. They are not useless, they just need shelving that matches the shape.
Corner shelves with a triangular plan fit a 90-degree corner where a rectangular shelf would stick into head height. A ladder-style shelf leaning against a narrow wall return adds two or three levels in a footprint of a few inches.
Keep open shelving to a single material, and put the everyday items on it. Towels, a spare roll, and a small plant read as intentional. A crowded shelf of half-used bottles reads as clutter, and clutter is what makes a small room feel small regardless of its square footage.
For anything breakable or damp, use closed storage. Open shelving belongs on dry items only, and a niche inside the shower or a recessed cabinet is always the better home for toiletries.
10. Plan a Functional Work Triangle for Daily Use
The three points of a working small bathroom are the shower, the toilet and the vanity, and the layout should let you move between them without crossing the doorway or backing into a wall. A rough triangle of usable proportions is the difference between a room that works for one person and one that works for a whole house at peak hour.
Start from the plumbing, not from the drawing. Find the toilet drain and the shower drain on the floor, keep the tub or shower on the wall that already has waste and supply, and put the vanity on the wall that still has a run of clean space. Every move you make from there is the one that costs money.
Then check the small stuff, which is where the complaints come from. Does the door clear the toilet? Does a drawer open without hitting the toilet tank? Can you reach the towel rail from inside the shower? Is there anywhere to stand at the sink with a full-width door open?
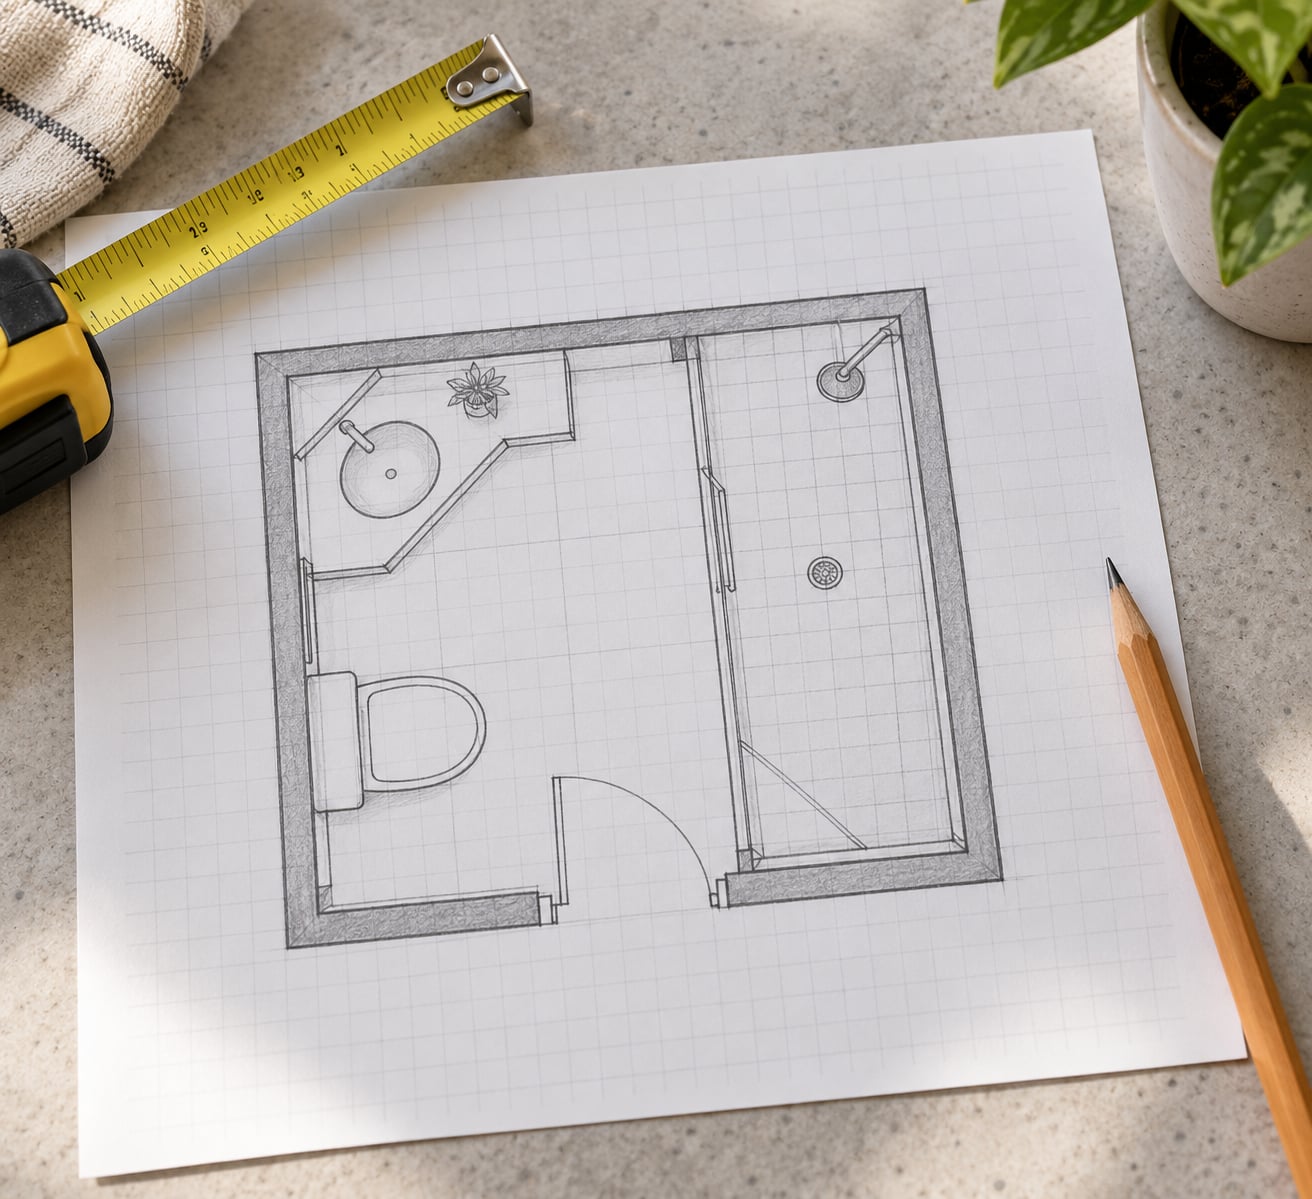
Finally, draw the room to scale on graph paper, mark the clearances from the table above, and walk the plan on paper before anyone opens a wall. Ten minutes with a ruler beats a day of a contractor standing in a doorway holding a cabinet that does not fit.
Frequently Asked Questions
How do I plan a small bathroom layout before remodeling?
Measure the room at three points in each direction, since old walls are rarely square, and note where the toilet drain, shower drain and water lines sit. Sketch everything to scale on graph paper, then place the tub or shower first, the toilet next and the vanity last. Mark the 15-inch, 21-inch and 24-inch clearances on the plan and confirm it with your local building department before any work starts.
What is the minimum clear space needed in front of a small bathroom toilet?
Building code in most US jurisdictions requires 21 inches of clear floor space in front of a toilet bowl, measured from the front of the bowl to the nearest obstruction, under IRC P2705.1. NKBA comfort guidelines recommend closer to 30 inches, and access standards go wider again for wheelchair use. The 15-inch rule applies sideways, from the toilet centre to a side wall or another fixture.
Is a walk-in shower better than a bathtub in a small bathroom?
For most small bathrooms, yes, because a 30 by 30 inch shower pan needs about half the wall and floor that a 60-inch tub does, and it hands back a usable open zone in the middle of the room. The trade-offs are waterproofing, a floor that has to fall toward a drain, and resale in a house where a buyer expects a tub. In a house with young children, keep a compact tub instead.
How can I make a tiny bathroom feel bigger without changing the layout?
Use a full-height mirror on the wall opposite the shower, keep the shower glass frameless and clear, tile the floor in a large format, and light the room from two wall sconces rather than one ceiling fixture. These changes alter how the room reads rather than how it measures. Painting the ceiling and upper walls a lighter tone than the lower walls pushes the perceived height up as well.
Should a small bathroom have a sliding door?
Usually yes, because a swinging door claims a quarter circle of floor at the point where you need to stand. A pocket door disappears into the wall but needs deeper framing, so it works best during a remodel. In a rental or a finished room, a surface-mounted sliding barn door on a rail gives the same floor back with far less disruption. Check that the door clears every fixture at full open.
When is it worth hiring a bathroom designer instead of using a standard layout?
Hire one when the room is irregular, when plumbing would have to move, when you are converting a basement or cloakroom, or when an aging-in-place plan is part of the reason for the project. An odd-shaped room with an alcove or an off-centre door often defeats a standard plan in ways that only show up after tile is ordered. A designer also handles the clearance check and the permit paperwork.
Conclusion
Start with a tape measure, not a mood board. Write down the drain and supply locations, sketch the room to scale, and place the largest fixture first, then work outward until every clearance is satisfied.
Of the ten moves above, a walk-in shower and a reduced-depth wall-hung vanity hand back the most floor, a pocket door gives back the swing, and recessed storage removes the clutter that makes a small room feel cramped. If one fixture is fighting you, the answer is almost always to change that fixture rather than to move the plumbing.