Sizing an air conditioner comes down to one number: how much heat your house pulls in during the hottest hours of the year. The shortcut most people learn first is to multiply your conditioned square footage by 20 to get BTUs, then divide by 12,000 to get tonnage, and to use that as a starting point rather than an answer. This guide walks through how to size an air conditioner for your home step by step, and where the shortcut breaks down.
The honest version is that square footage gets you in the neighborhood. Climate, window area, ceiling height, sun exposure and how leaky the house is move the number more than another few hundred square feet do. A full calculation is called a Manual J load calculation, and it takes about an hour of a technician’s time plus software. It is worth requesting before you sign anything.
Table of Contents
- What You Need
- Step-by-Step: How to Size an Air Conditioner for Your Home
- 1. Measure Your Home’s Conditioned Area
- 2. Adjust for Climate, Sun, and Home Construction
- 3. Estimate Cooling Capacity and Check Equipment Efficiency
- 4. Compare the Estimate and Choose the System
- Air Conditioner Size Chart at a Glance
- What Every Term in an Air Conditioner Sizing Calculation Means
- Common Mistakes
- Frequently Asked Questions
- How many BTUs do I need for my house?
- What is the right air conditioner size for 1,500 square feet?
- What happens if my air conditioner is too large?
- Do I need to size an air conditioner room by room?
- Is Manual J required before installing a new air conditioner?
- Does SEER rating change how I size an air conditioner?
What You Need
Before any math, gather the inputs. Without them you are guessing with extra steps.
- A floor plan or a tape measure, plus the length and width of each floor you actually cool
- Ceiling height for each floor, measured in a real room rather than guessed
- Your climate zone and the local summer design temperature, which is the outdoor temperature your system has to handle on the worst day of the year
- Window details: total glass area, single or double pane, and which walls face west or south
- Insulation levels for the attic and walls, if you know them, and how long the house has been standing
- Sun exposure, shade trees, and roof surface color
- Number of people in the house and any large appliances that add heat indoors
Two tools make this faster. A tape measure and a notepad handle the square footage. A reliable AC sizing calculator from a manufacturer handles the rest, but treat its output as a ballpark unless a technician has run the Manual J.
Step-by-Step: How to Size an Air Conditioner for Your Home
1. Measure Your Home’s Conditioned Area
Measure every square foot the system will cool, and only those square feet. A two-story home where the upstairs hallway is closed off is not an open-floor number, and a house with an unfinished basement over a conditioned crawl space needs care too.
For each floor, multiply length by width in feet. A 30 by 40 first floor is 1,200 square feet. A 24 by 30 second floor above it is 720. Total them for 1,920 square feet of conditioned area. Exclude the garage unless it is on the same duct system and insulated to standard.
Now convert. Multiply your square feet by 20 to get BTUh, the rate of heat removal per hour, then divide by 12,000 to get tons of cooling capacity. One ton of cooling equals 12,000 BTUh, and that equals the cooling power of roughly one ton of ice melting in 24 hours.
For those 1,920 square feet, 1,920 times 20 is 38,400 BTUh, which is 3.2 tons. Round up to the next standard size, a 3.5-ton system. That is a starting point for a reasonably insulated home in a moderate climate.
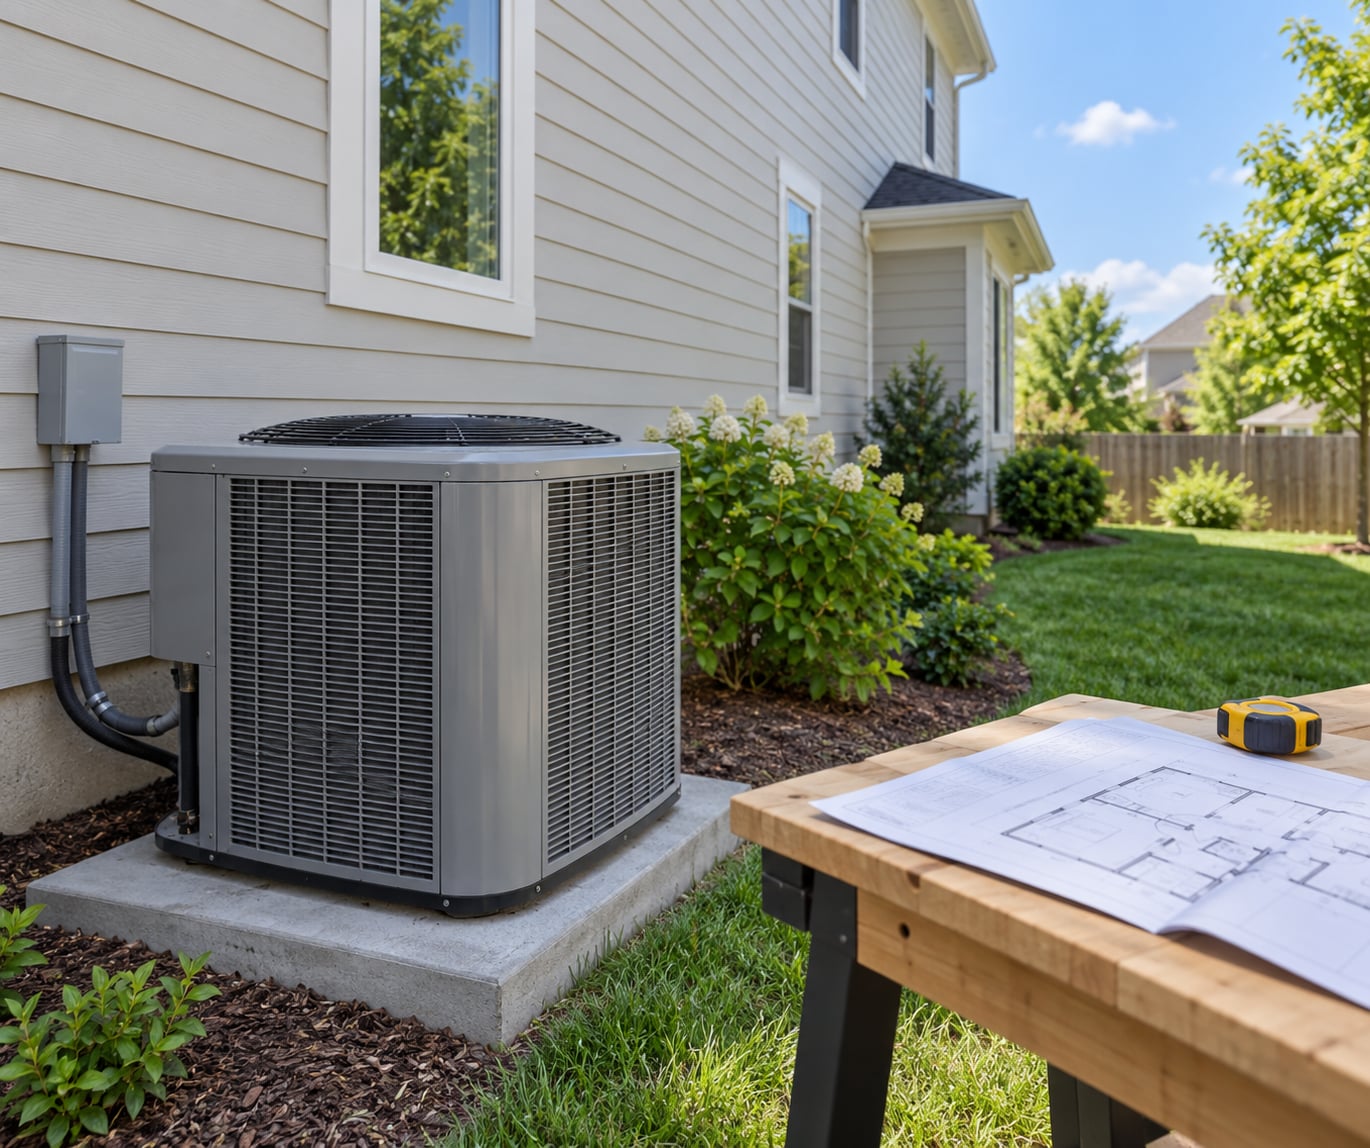
If you are replacing an existing system, its outdoor unit has a data plate that lists the model number and the capacity in tons. That number tells you what the previous designer decided, which is a useful cross-check. It is not proof the current size is correct, since a replacement quote often just copies it.
2. Adjust for Climate, Sun, and Home Construction
This is where two houses with identical square footage stop matching. The 20 BTU per square foot figure assumes average conditions, and plenty of homes are not average.
Climate sets the ceiling. The Department of Energy divides the country into eight climate zones, and a home in zone 8 along the Gulf Coast works far harder than one in zone 5 in the upper Midwest. Hot and humid zones carry a double load, because the system must remove moisture as well as sensible heat, and that moisture removal is what makes a room feel uncomfortable. Coastal and salt-air areas add their own corrosion considerations for outdoor equipment.
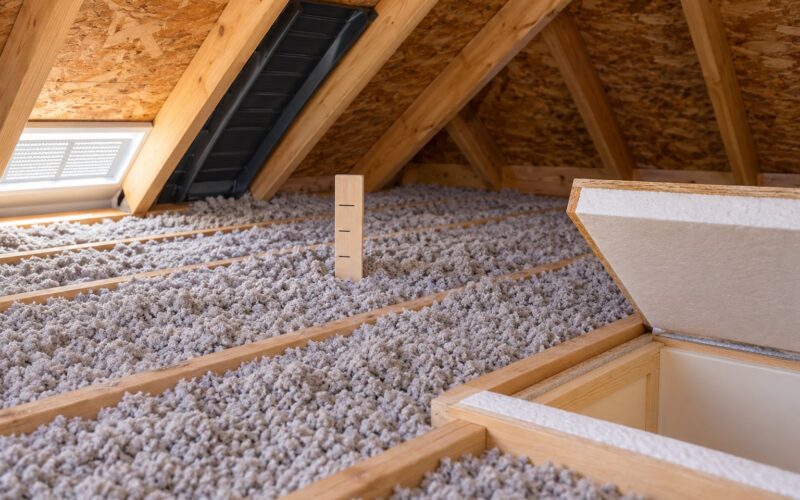
Sun exposure is the second lever. A west-facing living room in July gains solar heat through a large window every afternoon. Attics over sun-facing roofs run far hotter than the outdoor air, which pushes heat down into the rooms below through the ceiling insulation.
Construction is the third. Insulation R-value in the attic and walls, the amount of glass, and how leaky the house is all change the load. An older 1,800 square foot home in Texas with single-pane windows and no attic insulation can need more capacity than a tight, well-insulated 2,200 square foot home in Virginia.
A practical example: two 1,800 square foot homes in the same city. House A is a 1970s ranch with west-facing single-pane glass, an uninsulated attic and four people. House B is a tight 2015 build with double-pane low-E windows and a radiant barrier in the attic. A single square footage rule gives both the same answer, around 3 tons. A room-by-room calculation can land House A a full ton above House B, and no single number describes both accurately.
3. Estimate Cooling Capacity and Check Equipment Efficiency
Now turn the adjusted estimate into equipment. Cooling equipment is manufactured in defined sizes, mostly in half-ton steps: 1.5, 2, 2.5, 3, 3.5, 4, 5 tons and up. Round up to the next available size, not down, so the system can meet the design day. If your calculation lands on 2.2 tons, you install a 2.5-ton unit.
A useful ceiling: roughly 400 to 600 square feet of conditioned area per ton, and lower figures apply in hot and humid zones while the higher end fits well-insulated homes in mild climates. Homeowners in HVAC forums often use 400 to 600 as their personal rule, which is why the number keeps showing up in discussions online.
SEER2 and EER2 describe how efficiently a unit moves heat, not how large it is. SEER2 is the seasonal rating for the whole cooling season. EER2 is the single highest-efficiency point and is what applies to a ductless mini-split. A higher number costs more up front and less to run; it does not reduce the capacity your house needs. A more efficient unit that is too large is still too large.
Getting this step wrong in the oversize direction is the common failure. An oversized unit reaches setpoint fast, shuts off, and starts again within minutes. That short cycling wastes energy, the compressor cycle count wears bearings, and the system struggles to pull moisture because it rarely runs long enough to condense it. Rooms feel clammy even though the thermostat reads cool. Undersized systems run constantly and never catch up, which is a different, more obvious complaint.
4. Compare the Estimate and Choose the System
By this point you know how to size an air conditioner for your home as a number. A number on paper does not make a working system, though. The estimate has to match the equipment and the building around it.
Check the ductwork first. Duct capacity is usually expressed in cubic feet per minute per ton, around 400 CFM per ton is a common design target. A system much larger than the existing ductwork can only run at full airflow, and the extra capacity turns into noise and short cycling. If the ducts are undersized, the fix is the ducts, not a smaller unit.
Then check the rest of the system. Electrical service capacity has to carry the unit’s load. The refrigerant line set has to match the outdoor unit’s minimum length. Local codes and permits govern the install. A house that is having a garage or bonus room converted needs a fresh calculation, because added square footage and changed airflow patterns invalidate the old one.
Ask for a written Manual J load calculation, and ask to see the printout. A real one lists each room, its heat gain from every source, and a total tonnage figure. Pair it with a Manual S, which is the equipment selection calculation that matches the load to a specific unit. On a two-story or zoned home, ask for a room-by-room breakdown so you can see which rooms are driving the total.
Expect the installed size to be reasonably close to the calculation. Installers often adjust within a step or two to match equipment availability, and that is normal. It is not normal to receive a quote with no calculation behind it at all.
When the capacity has to change a lot, the job becomes a redesign rather than a swap. A much smaller load might mean the ductwork is oversized and worth rebalancing. A much larger load might mean new ducts, a new electrical service, or multiple systems instead of one. On a home with very different room loads, a ductless mini-split sized per room often solves what a single central system cannot.
Air Conditioner Size Chart at a Glance
This is the square-footage crosswalk most sizing calculators start from. It assumes average insulation, a moderate climate, standard ceiling height and mixed sun exposure. Adjust from here rather than treating it as a verdict.
| Conditioned area (sq ft) | Approx. BTUh needed | Tons (cooling capacity) | Typical unit size |
|---|---|---|---|
| 600 | 12,000 | 1.0 | 1 ton |
| 800 | 16,000 | 1.3 | 1.5 tons |
| 1,000 | 20,000 | 1.7 | 2 tons |
| 1,200 | 24,000 | 2.0 | 2 tons |
| 1,500 | 30,000 | 2.5 | 2.5 tons |
| 1,800 | 36,000 | 3.0 | 3 tons |
| 2,000 | 40,000 | 3.3 | 3.5 tons |
| 2,400 | 48,000 | 4.0 | 4 tons |
| 2,800 | 56,000 | 4.7 | 5 tons |
| 3,200 | 64,000 | 5.3 | 5 tons |
Two 2,000 square foot homes in different parts of the country can legitimately land on different rows of that table. The house in a hot humid zone is more likely to need 4 tons; the tight, insulated one in a mild climate may sit at 2.5.
What Every Term in an Air Conditioner Sizing Calculation Means
Load calculations are full of shorthand. Here is what the ones you will actually see mean.
BTU stands for British thermal unit, a measure of thermal energy. BTUh is the one that matters for cooling: BTUs per hour. A ton of cooling is 12,000 BTUh, named after the equivalent of one ton of ice melted over 24 hours. A contractor quoting in tonnage and a calculator quoting in BTU are saying the same thing in different units.
Manual J is the industry-standard procedure for calculating how much heat a building gains. Manual S is the companion procedure for selecting equipment to match that load. Cooling load is the total heat gain, split into sensible heat you feel and latent heat carried by moisture. Design temperature is the outdoor condition the system must handle on the worst day. Climate zone is the numbered region your home sits in, and it sets both the heat and the humidity you are designing for.
On the equipment side, SEER2 is the seasonal energy efficiency rating for a central split system, and EER2 is the peak efficiency used for ductless mini-splits. Short cycling describes a system that runs too briefly to pull moisture, leaving a house cool and clammy at the same time. AC sizing is the process of matching cooling capacity, measured in BTUh or tons, to that load.
Common Mistakes
Sizing by square footage alone. Square footage is a starting input, not a calculation. The fix is to add climate, windows, insulation, sun exposure and occupancy to the number, or to have a technician do it.
Buying the largest unit that fits the budget. Bigger is not better. A unit one step over the calculated load costs more to install, runs less efficiently and dehumidifies poorly. The right size costs less over its life.
Ignoring the hottest room. A system sized for the average room can leave one west-facing bedroom unusable. A room-by-room calculation catches this, and a zoned or ductless system is the fix when no single capacity can serve every room evenly.
Forgetting ceiling height and window area. A 10-foot ceiling adds volume to condition, and floor-to-ceiling glass on a sun-facing wall can add more heat than another 200 square feet of interior space.
Replacing equipment without checking duct capacity. The existing ducts may not support a larger unit. Find out before ordering, because duct replacement changes the scope of the job considerably.
Assuming a high SEER2 means the house needs less cooling. Efficiency is an operating-cost decision. The capacity your house needs is set by heat gain, and no efficiency rating changes it.
Skipping the energy audit and weatherization. If your bills went up or the house got sunnier, sealing ducts and improving insulation first may shrink the system you need. It also helps whichever size you end up buying. Blower-door tests and thermal imaging, which technicians use to find wall heat leakage, are worth asking about.
When contractors quote different sizes, the disagreement is normal. Homeowners have reported receiving quotes of 2.5, 3 and 4 tons for the same 2,200 square foot home, and the existing unit was 3.5 tons. Get three written quotes, ask each one to show the calculation behind the number, and compare the printouts. The quote with a real room-by-room calculation is usually the one that survives the comparison.
One last practical habit: write down your room dimensions and note the tonnage of the unit you are replacing before anyone shows up. It takes ten minutes, and it turns a vague conversation about size into a specific one.
Frequently Asked Questions
How many BTUs do I need for my house?
Multiply your home’s conditioned square footage by 20 for a starting estimate, then divide by 12,000 to get tons. So 1,800 square feet needs about 36,000 BTUh, or 3 tons. Adjust for climate zone, window area, insulation and sun exposure, and confirm the result with a Manual J load calculation before you buy.
What is the right air conditioner size for 1,500 square feet?
A 1,500 square foot home with average insulation in a moderate climate needs roughly 30,000 BTUh, or 2.5 tons. In a hot and humid zone, or with west-facing single-pane windows and a weak attic, the calculation can come out a full step higher. Square footage alone will not settle it.
What happens if my air conditioner is too large?
An oversized unit reaches setpoint quickly, shuts off, and restarts within minutes, which is called short cycling. The frequent cycling wastes energy, wears compressor bearings faster, and leaves the house humid because the system rarely runs long enough to remove moisture. Rooms feel clammy while the thermostat still reads cool.
Do I need to size an air conditioner room by room?
A room-by-room calculation is more accurate, and it is worth requesting for a two-story home, a zoned system, a home with a converted garage, or any house with one room that never cools. For a single-story home with uniform rooms and moderate sun exposure, a good whole-house figure is usually close enough, but ask the contractor whether they ran it room by room.
Is Manual J required before installing a new air conditioner?
Manual J is the standard industry load calculation, and many local codes require the design documents to be based on one, so the contractor is typically responsible for producing it. You should still ask for the printout and read the tonnage total. It is the single best way to tell a properly sized quote from one based only on square footage.
Does SEER rating change how I size an air conditioner?
No. SEER2 and EER2 rate how efficiently a unit moves energy, not how much capacity your house needs. Higher efficiency costs more to buy and less to run at the same capacity. It only changes your decision after the size is settled, and a more efficient unit that is oversized is still oversized.
Start with your own number. Measure the conditioned area, apply the 20 BTU per square foot rule, and divide by 12,000 for a tonnage figure you can actually talk to a contractor about. Then stop treating that as the answer, and ask for a written Manual J load calculation before you commit to a system. That single step is what turns how to size an air conditioner for your home from a guessing game into a decision. If two quotes disagree on size, the one that shows its work is usually the one to trust.