Stair tread and riser dimensions explained comes down to two numbers repeated on every step: a riser no taller than 7-3/4 inch and a tread at least 10 inch deep when it has a nosing, or 11 inch without one. Under the model residential code, a stair is also 36 inch wide, has 6 ft 8 in of headroom, and keeps every riser in a flight within 3/8 inch of the others.
Those are floors, not goals. A stair that meets code minimums can still feel awkward, and the version people actually enjoy sits near a 7 inch rise paired with an 11 inch tread. Let me walk through how the numbers work together, because that is the part most one-size-fits-all advice gets wrong.
Table of Contents
- What Are Standard Stair Tread and Riser Dimensions?
- Stair Tread and Riser Dimensions at a Glance
- How Do You Measure Tread Depth and Riser Height?
- What Is the 7-Inch Rise and 11-Inch Run Rule?
- How Much Total Rise and Run Should a Stair Have?
- Do Stair Nosings Affect Tread Dimensions?
- What Is the Ideal Rise-to-Run Ratio for Comfortable Stairs?
- Stair Width, Landings, and Clearance Requirements
- How to Plan Stair Dimensions for a Renovation
- Frequently Asked Questions
- What is the 7-11 rule for stairs?
- What are the typical dimensions of stair treads and risers?
- Are stair treads 2×10 or 2×12?
- Why do my first and last steps feel wrong?
- What is the maximum riser height allowed by code?
- Conclusion: Start With the Total Stair Geometry
What Are Standard Stair Tread and Riser Dimensions?
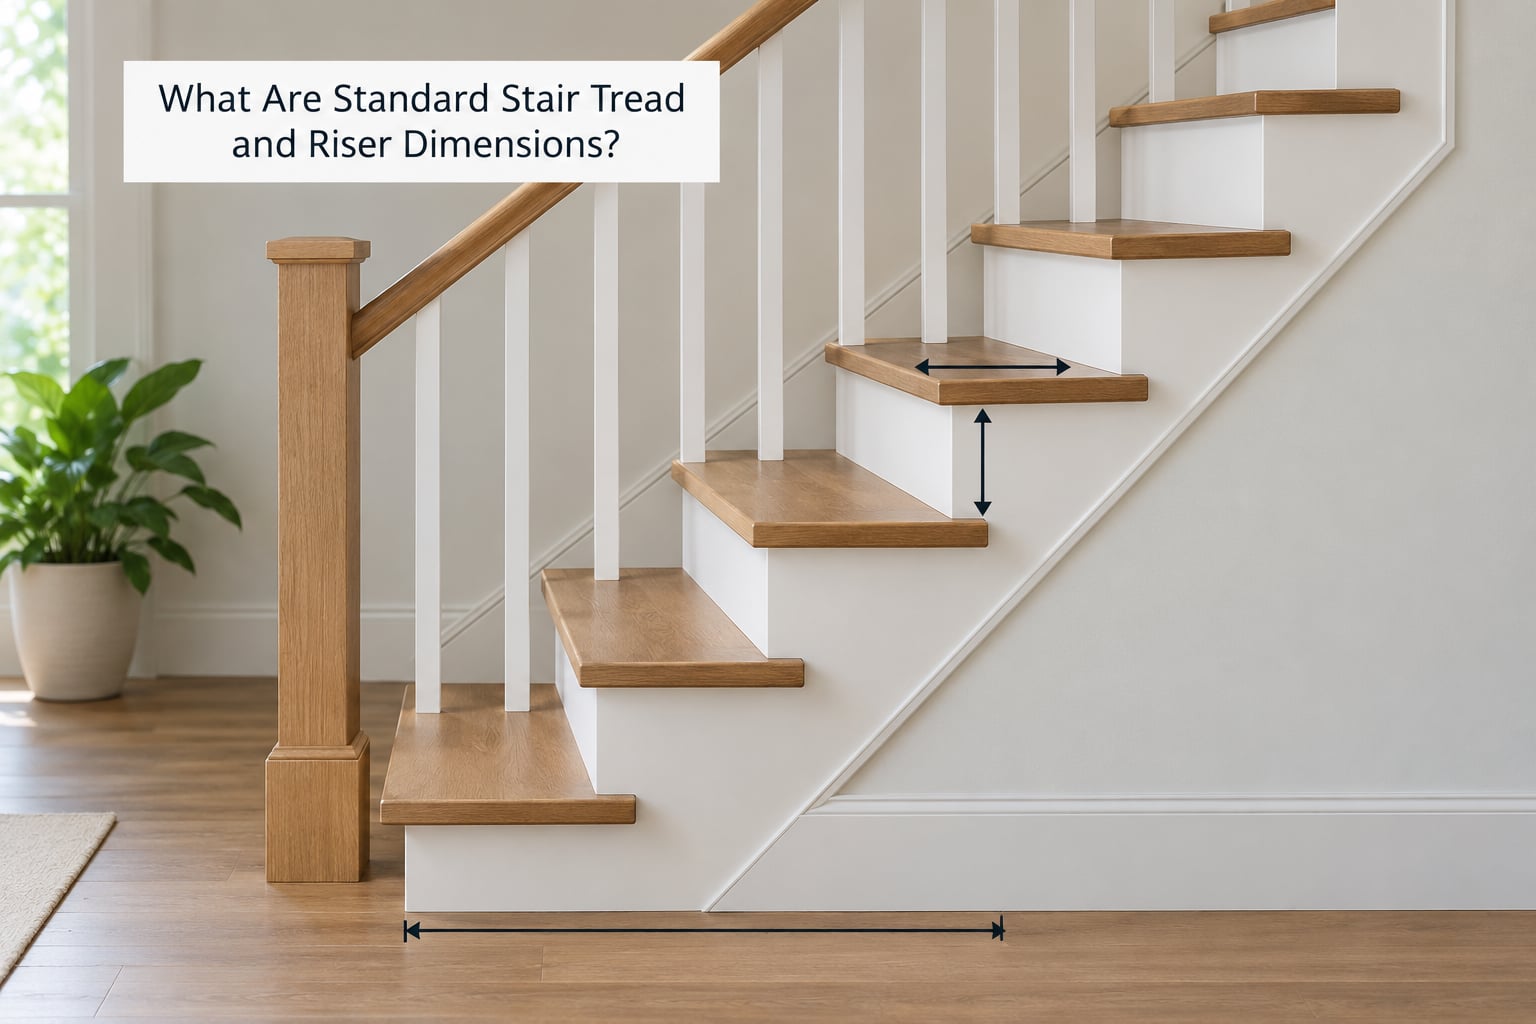
The riser is the vertical face between one step and the next, measured from the top of one tread to the top of the tread above it. The tread is the horizontal surface you step on, measured from the front edge of one nosing to the front edge of the next.
Two more terms cause most of the confusion. The going is the depth measured from nosing to nosing, which is what the code means by tread depth. The depth of the nose is different: it is how far a stair nosing, the projecting front lip, overhangs the riser below. If you measure from the very tip of one nose to the tip of the next, you get the going; if you measure from the tip back to the riser face, you have the projection.
Total rise is the finished floor to finished floor height, and total run is the horizontal distance the flight covers. Divide total rise by the riser height and you get the number of risers. Multiply the going by the number of treads and you get the run.
For a house, the commonly cited residential guidance is a 7 inch rise with an 11 inch tread. Code allows more rise than that and less tread, so comfort and compliance are two different targets.
Stair Tread and Riser Dimensions at a Glance
Here are the model residential figures most people are searching for. Treat them as a reference sheet, not permission to build, because local amendments override model codes in a lot of jurisdictions.
| Dimension | Residential guideline | What it controls |
|---|---|---|
| Riser height | 7 inch comfortable; 7-3/4 inch code maximum | How much effort each step costs |
| Tread depth (going) | 11 inch comfortable; 10 inch minimum with a nosing; 11 inch minimum without one | How much foot room you get |
| Nosing projection | 3/4 inch to 1-1/4 inch when a nosing is used | Toe and shoe clearance |
| Stair width | 36 inch minimum, clear between finish surfaces | Two people or a mover |
| Headroom | 6 ft 8 in minimum along the nosing line | Standing clearance on the flight |
| Handrail height | 34 inch to 38 inch above the nosing line | Grip position |
| Riser uniformity | Within 3/8 inch, tallest to shortest, per flight | Trip risk |
| Total rise per flight | 12 ft 7 in maximum without a landing | Fatigue on long climbs |
| Landing depth | 36 inch minimum, at least as wide as the stair | Rest and turn space |
Commercial work is governed by a different chapter of the model code and runs tighter, usually holding risers to 7 inch and going to 11 inch. UK practice uses metric limits and calls the tread depth the going as well, with different numbers for private and common stairways. If your project sits near that line, check which code your local authority actually enforces.
How Do You Measure Tread Depth and Riser Height?
Measuring an existing stair is quick, and it tells you whether a renovation will fit the opening you already have.
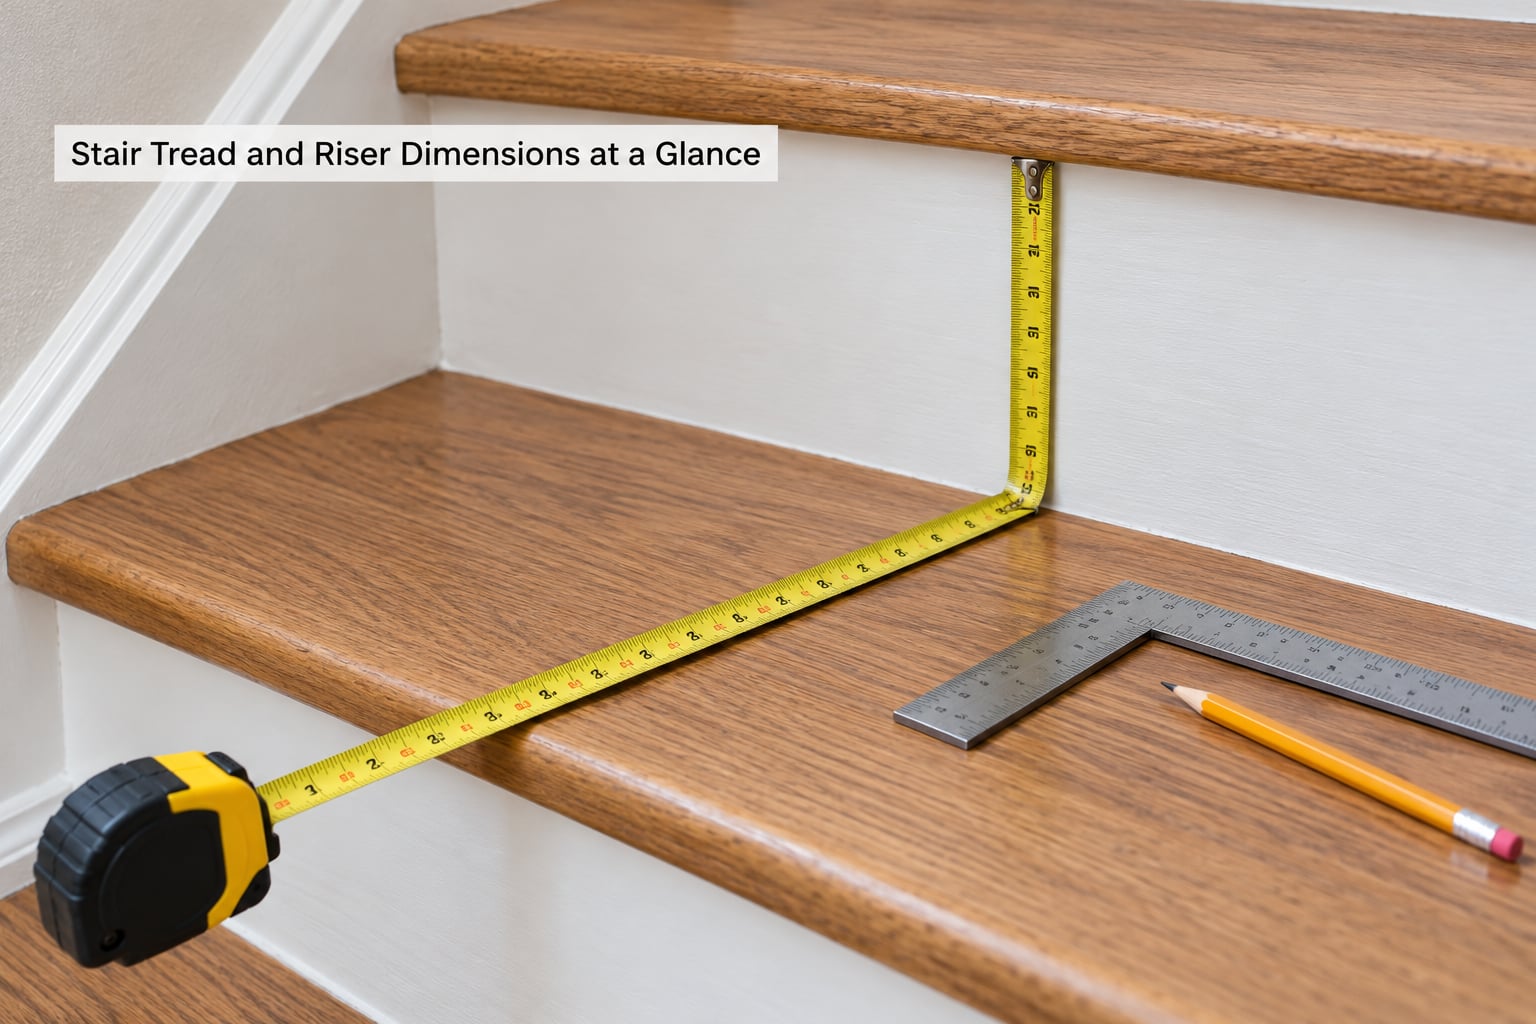
For tread depth, lay your tape on the tread surface and measure from the tip of one nosing to the tip of the next. Measure at the front edge, not in the middle, because worn stairs are usually deeper in the middle. For riser height, measure from one finished tread nose straight up to the nose of the step above. Do both at the top, middle and bottom of the flight.
Then check the spread. Subtract the shortest riser from the tallest. Anything beyond about 3/8 inch means the flight is out of tolerance no matter how the individual steps measure.
The measurement that trips up most people is the floor. Finished floor of the upper level, not the subfloor and not the framing, is your reference. Carpet, tile and underlayment all eat into the bottom riser, and a stringer cut for the subfloor leaves you with a short first step. Carpenters talk about this constantly, and it is the number one reason the first or last riser feels wrong.
What Is the 7-Inch Rise and 11-Inch Run Rule?
The 7-11 rule says a rise of 7 inches with a run of 11 inches feels natural to most adults, which is why it is the default in stair guides and the reason a comfortable interior stair lands near those numbers.
You will also hear about the 27 rule, sometimes written as 7+11=18 or as the sum that fits a rough pace. The useful version is the comfort formula: two risers plus one tread should add up to somewhere between 24 and 25 inches. Plug in 7 and 11 and you get 25, right at the top of that band.
The metric version works the same way. The equivalent pair is roughly a 175 mm rise and a 280 mm going, and the comfort band becomes about 600 to 640 mm for two rises plus a going.
Is a 7 inch riser too high? For a fit adult carrying nothing, no. It is fine. It becomes a problem for shorter users, for anyone carrying a load, or for a stair where every step sits at the top of the code allowance with a short going under it.
Treat the rule as design guidance rather than a code requirement. Code sets outer limits; the rule tells you what to aim at inside them.
How Much Total Rise and Run Should a Stair Have?
Total rise is set by the building, not by you. It is the finished floor level of the floor below to the finished floor level of the floor above, and once that number is fixed you are choosing how to divide it.
The division is where landings come in. A flight should not climb more than about 12 ft 7 in of vertical rise without a level landing, so a 14 ft floor-to-floor drop becomes two flights of roughly 7 ft each with a landing between them.
Each landing needs to be at least as wide as the stair and at least 36 inch deep, and it must match the width of the flight above or below it if the stair continues in the same direction. A switchback stair, where the second flight reverses direction, saves a great deal of floor length in a tight room. An L-shaped stair with a quarter turn needs a landing that fits the turn with room to spare.
Run follows from the treads. Sixteen treads at 11 inch going is about 14 ft 8 in of horizontal space, plus whatever the landing needs. Know that number early, because it decides whether the stair fits at all.
Do Stair Nosings Affect Tread Dimensions?
A stair nosing is the front edge of a tread. On a closed-riser stair it projects forward over the riser below, usually 3/4 inch to 1-1/4 inch, and it gives your toes and the side of your shoe somewhere to hang.
The nosing is why the two tread minimums differ. A tread with a projecting nose needs to measure only 10 inch nose to nose, while a flush or square-edge tread needs the full 11 inch. In other words, a nosing buys about an inch of usable depth, because the overhang adds to the surface your foot actually lands on.
That overhang is also why nosing projection is capped. Push it much past 1-1/4 inch and the edge starts catching the underside of a shoe as you climb. And a nosing does not add depth in the other direction: with a 1 inch projection, an 11 inch going leaves about 10 inches of flat tread behind it, which is why treads with deep noses still feel tight when the going is short.
Trim, carpet and finish thickness all change the effective measurement, so judge the nosing on the finished piece, not on the raw board. On exterior stairs, a nose with a drip edge or a slip-resistant insert is worth the trouble.
What Is the Ideal Rise-to-Run Ratio for Comfortable Stairs?
The practical range for an interior residential stair is a rise between about 6-1/2 and 7-1/4 inches with a going between 10 and 12 inches, as long as the comfort formula holds. Push the rise to the code maximum of 7-3/4 inch and the going has to stretch to keep 2R + T in the 24 to 25 inch band.
That is why you cannot judge a stair one step at a time. A steep flight of 8 inch risers and 8 inch treads looks fine on paper at each individual step, but the pair sums to 24 inches and the stair still feels punishing. A gentle flight of 6 inch risers and 12 inch treads sums to 24 inches and feels long and easy.
Here is how to calculate stair tread and riser dimensions step by step. Take your finished floor to finished floor rise and divide it by your target riser height. Round the result to the nearest whole riser. Divide the total rise by that number to get the true riser height. Then divide the total rise again by the true riser height to confirm the riser count, count the treads as risers minus one for a stair ending at the upper floor, and set the going by the space available. Check the total rise against the 12 ft 7 in flight limit, and if it exceeds that, add a landing.
Run the whole set through the 2R + T formula before you commit. If it lands well outside 24 to 25 inches, adjust the riser count rather than the tread size.
Stair Width, Landings, and Clearance Requirements
A residential stair needs 36 inch of clear width, measured between finished surfaces such as stringers, trim and handrails. That is the minimum, not a comfort target. Anything under about 32 inch feels pinched, and handrails eat into the number, so a 36 inch stair with rails on both sides gives you closer to 27 inch of clear walking room.
Headroom means at least 6 ft 8 in of vertical clearance measured along the nosing line, which is where a person’s head actually is when walking. In a renovation this is the constraint that kills plans, because a low ceiling or a beam over the halfway point of the flight can force a direction change or a landing you did not want.
Landings need 36 inch of depth minimum and must be at least as wide as the flight they serve. Handrails run 34 to 38 inch above the nosing line, and guards on an open side are typically 36 inch or more. Stairs also need light, with a switch at both the top and the bottom, and glazing near stairs has to be safety glazing.
Model codes set these numbers. Your local code may amend any of them, and for a build permit, a structural change or a code interpretation question, talk to your building department or a qualified designer. Do not take my numbers as approval.
How to Plan Stair Dimensions for a Renovation
Renovating an existing opening is mostly arithmetic plus constraint checking. Work through it in this order.
- Measure the opening. Floor to floor at the finished levels, wall to wall, and ceiling height at every point along the possible run. Write the numbers down.
- Establish total rise. Use finished floor levels for both floors, including the thickness of any flooring you plan to add.
- Check available run. Decide your target going and see how many treads the space supports.
- Choose the direction and number of flights. Straight, L-shaped or switchback. This is where the 12 ft 7 in rise limit usually forces a landing.
- Confirm clearances. Headroom along the whole flight, landing width and depth, and door or railing swing conflicts at both ends.
- Verify code specifics. Riser uniformity across the flight, nosing projection, and the local amendments your jurisdiction applies.
- Pick materials last. Tread thickness, riser material and finish all eat into the numbers you just settled.
- Confirm the design before anything is cut. Layout the stringers and check the arithmetic a second time. Stringers are hard to replace once the wall is closed.
Structural work, load-bearing modifications and anything tied to a permit belong with a qualified contractor or designer. The math you can do yourself; the framing decisions should not be yours alone.
Frequently Asked Questions
What is the 7-11 rule for stairs?
The 7-11 rule pairs a 7 inch riser with an 11 inch tread, and that combination sits at the comfortable end of what the residential code allows. It works because two risers plus one tread add up to 25 inches, right inside the 24 to 25 inch comfort band. Use it as a design target, not a code requirement, because code sets maximums and minimums rather than a single required pair.
What are the typical dimensions of stair treads and risers?
Typical residential dimensions are a 7 inch riser with an 11 inch tread. Code minimums allow a riser up to 7-3/4 inch, a tread at least 10 inch deep when it has a nosing, and at least 11 inch deep with a square edge. Width is 36 inch minimum with 6 ft 8 in headroom, and risers within a flight must stay within 3/8 inch of each other.
Are stair treads 2×10 or 2×12?
Both are common, and which one you need depends on layout. A 2×12 gives you more going from the same stringer length, which helps when you are short on horizontal space. A 2×10 suits a longer opening and usually costs less. Remember the finished going is measured nose to nose, so the thickness of the tread you pick counts against the dimension you planned.
Why do my first and last steps feel wrong?
Almost always because the rise was calculated from a subfloor instead of the finished floor. Carpet, tile and underlayment stack up, so the bottom riser comes out short and the top one long. Measure from finished floor to finished floor on both levels, then re-check the riser spread across the whole flight against the 3/8 inch tolerance before you cover anything up.
What is the maximum riser height allowed by code?
The model residential code allows a maximum riser height of 7-3/4 inch, with a minimum going of 10 inch where a nosing projects 3/4 to 1-1/4 inch, or 11 inch without one. In addition, no two risers within a flight can differ by more than 3/8 inch, and total rise between landings is capped at 12 ft 7 in. Local amendments can allow more, so verify with your building department.
Conclusion: Start With the Total Stair Geometry
Riser and tread dimensions only make sense as a set. A stair that clears every code minimum can still feel wrong, and one that feels comfortable is usually the one where two rises plus a tread lands near 24 to 25 inches and no two risers differ by more than 3/8 inch.
So measure first: finished floor to finished floor for the rise, then the horizontal room you actually have for the run. Only after those two numbers are settled do you pick a riser count, choose your nosing and going, and start selecting materials. Get a qualified designer or contractor involved for anything structural or permit-related, and check your local code amendments before you build.