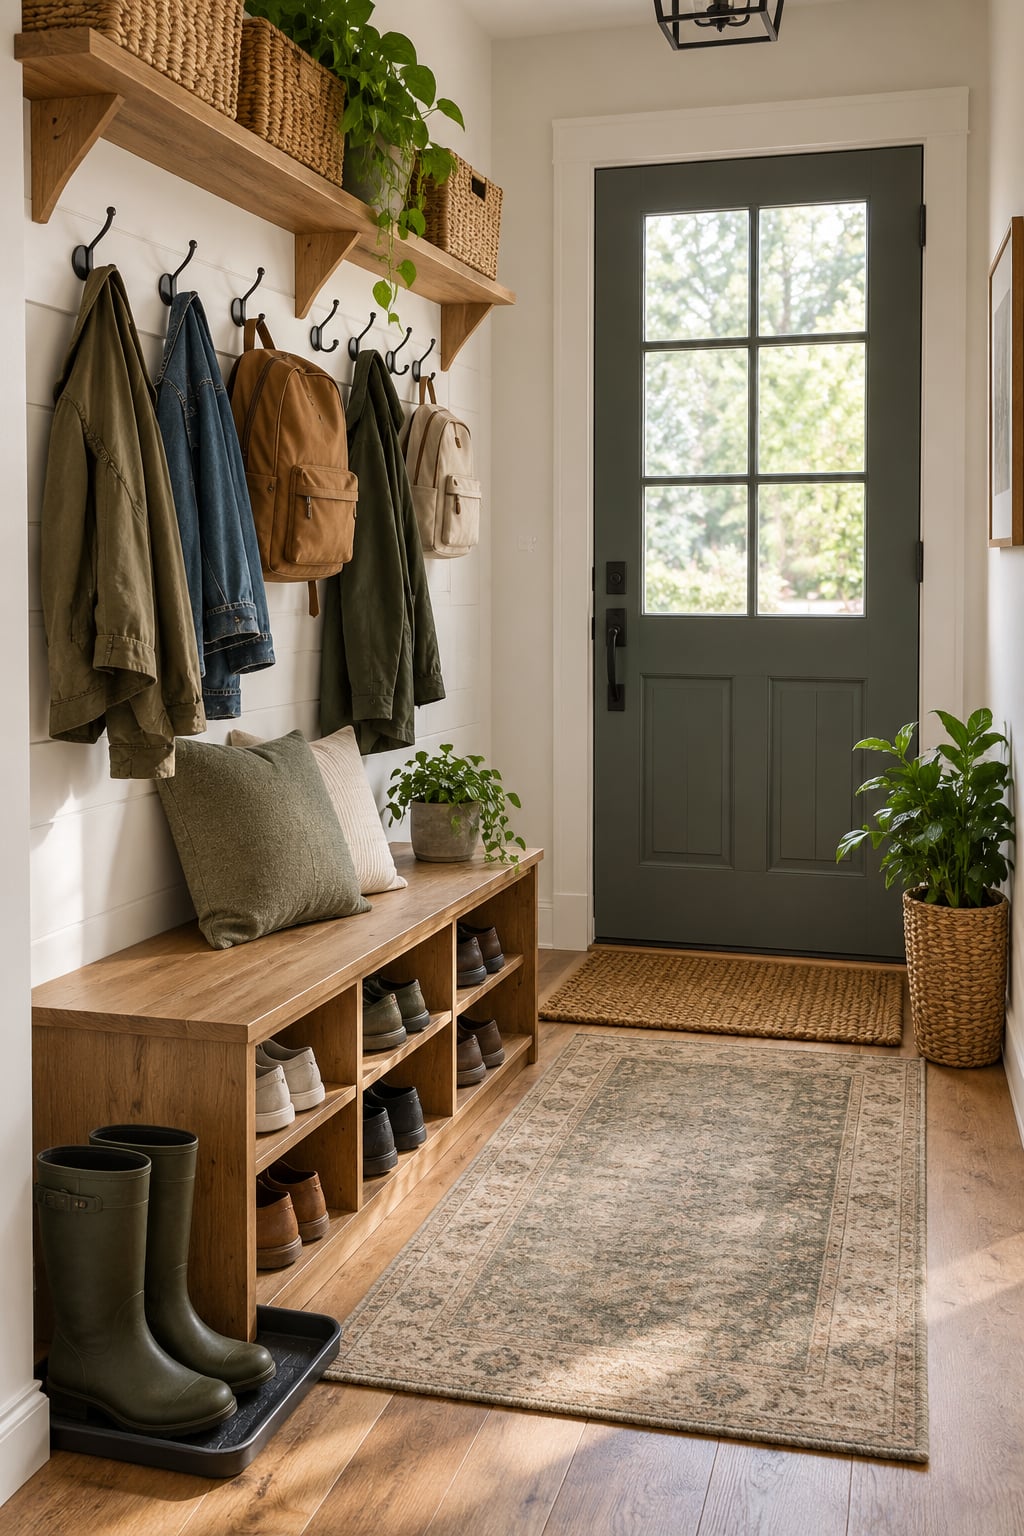
Here is how to add a mudroom to an entry without turning it into a construction project: turn one wall into a drop zone with a bench for shoes, a rail of hooks for coats, a mat that catches dirt before it crosses the threshold, and enough vertical storage to keep bags off the floor. Most entries need a weekend and a few hundred dollars of materials.
The word mudroom sounds like it implies a dedicated room. It doesn’t. Homeowners describe workable setups as a hallway that behaves like a mudroom, a foyer that finally does a job, or a single organized wall in a narrow corridor. If your entry is 3 feet wide or less, the plan below still works.
Table of Contents
- What You Need
- Step-by-Step: How to Add a Mudroom to an Entry
- Measure the Entry and Choose the Best Layout
- Create a Drop-Zone for Shoes and Outdoor Gear
- Install Vertical Storage and Seating
- Choose Durable, Easy-Clean Finishes
- Add Lighting and Final Storage Details
- Common Mistakes
- Frequently Asked Questions
- What is the easiest way to add a mudroom to an entry?
- Can I create a mudroom in a small entryway without remodeling?
- Where should I put a mudroom bench in my entry?
- What flooring is best for a mudroom?
- Do I need a permit to add a mudroom to an entry?
- When should I hire a contractor to build a mudroom?
- Conclusion
What You Need
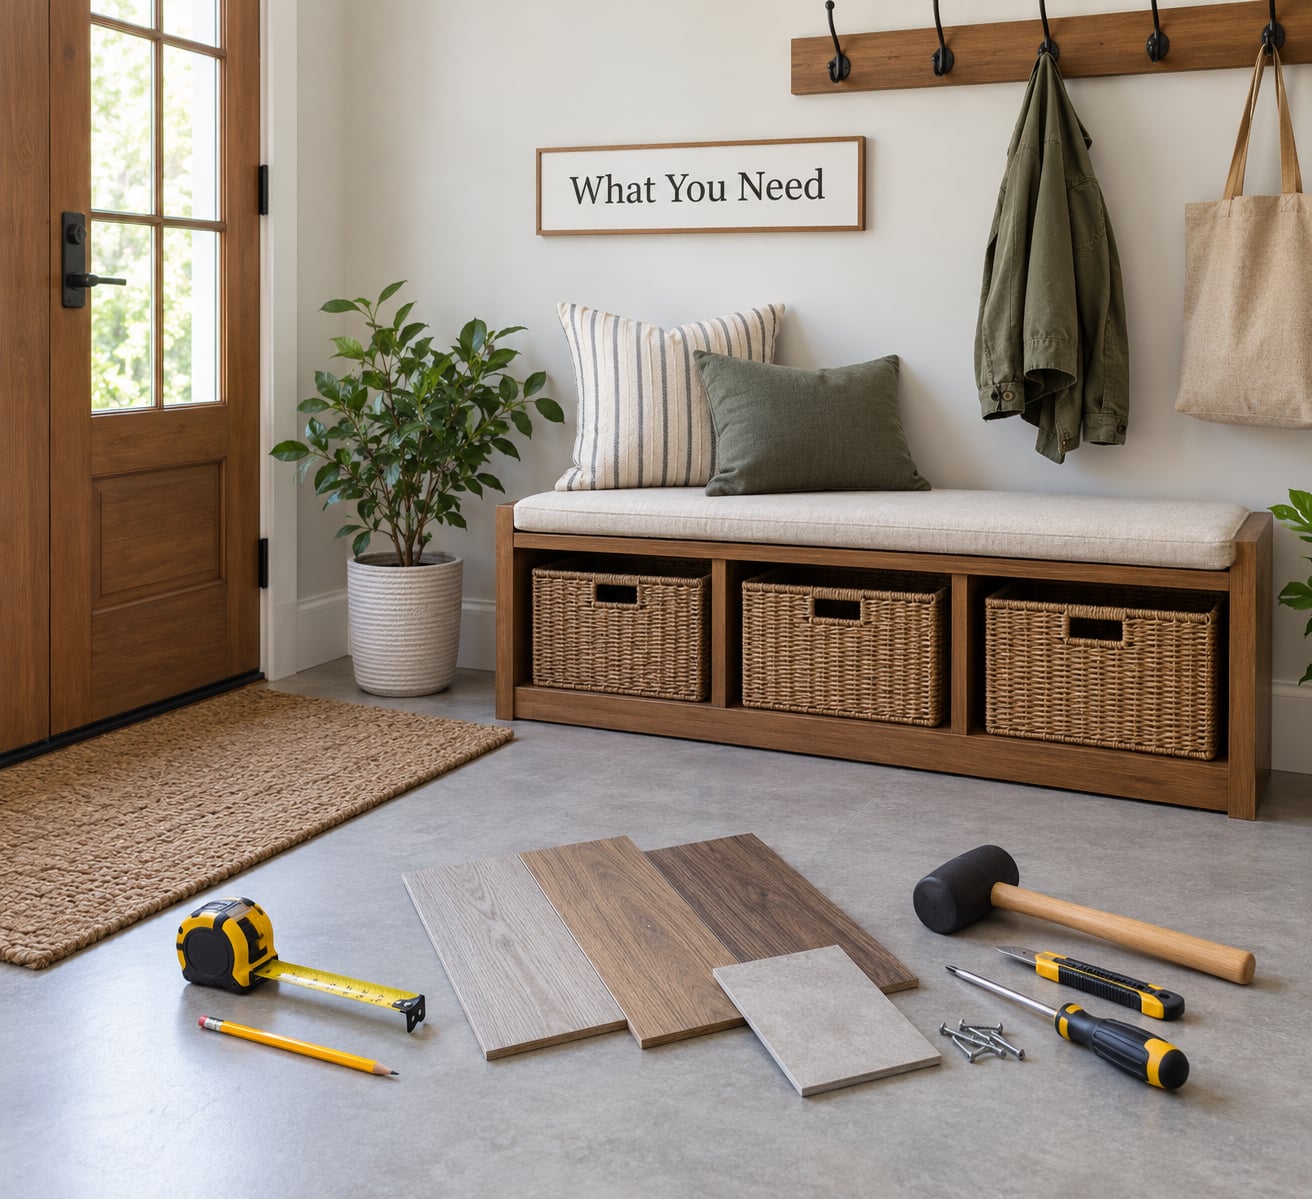
Before you buy anything, measure the entry and write down what actually piles up there. Owners on home improvement forums keep repeating the same thing: households that buy a bench first end up with a bench and nowhere for the umbrellas.
For a no-build setup, gather a tape measure, a pencil, a wall-mounted hook rail or hall tree, a slim storage bench with a shelf underneath, a boot tray, a permeable exterior mat, an interior mat, and baskets or a small shelving unit for soft items. Add a stud finder if you are mounting anything heavier than a light coat.
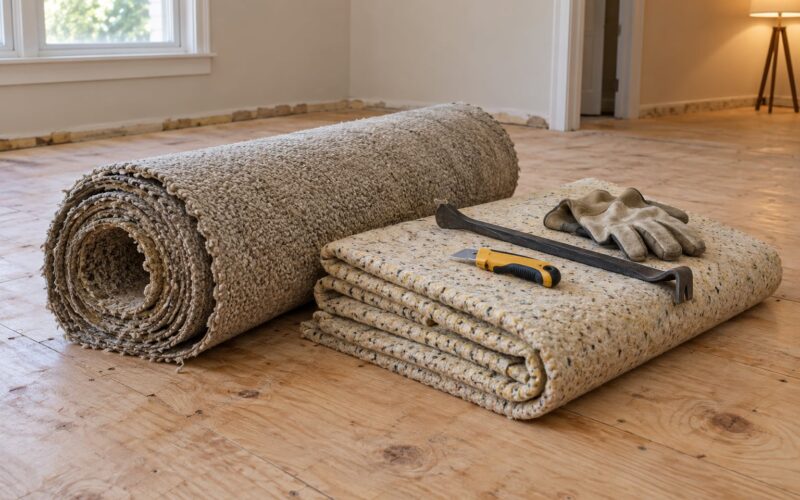
For a permanent build, add a circular or jigsaw, a drill and driver bits, a level, a pry bar, sandpaper, a square, a paint tray and low-VOC paint, plus the flooring and trim you plan to use. If you are opening walls, cutting a new exterior opening, or running new wiring, that is contractor territory.
Step-by-Step: How to Add a Mudroom to an Entry
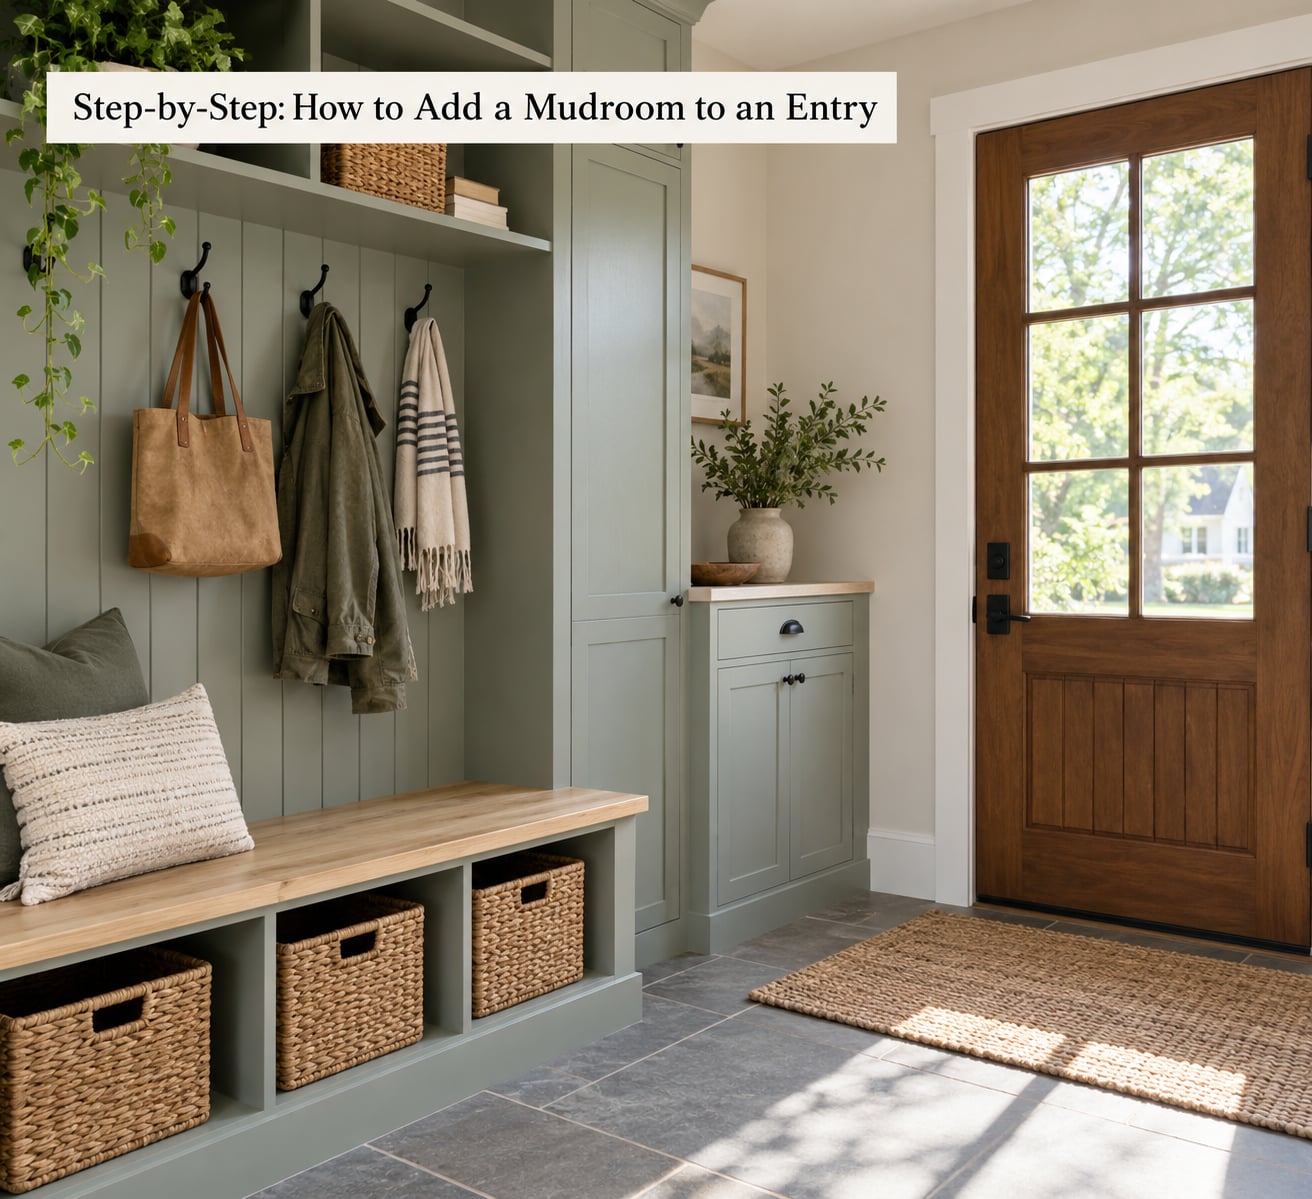
The sequence below runs from measuring to final details, and each step ends with a check so you know it worked before moving on.
Measure the Entry and Choose the Best Layout
Measure wall length, wall height, and the clear width of the walkway with the door open. Then mark the door swing on the floor with a piece of tape so nothing you plan to install ends up inside it.
Pick one of four layouts based on what you found:
- Slim wall system: hooks high, a shallow bench below, shoe storage underneath. Best for a corridor or a hall under 4 feet wide.
- Bench and hook arrangement: a freestanding bench against one wall with a rail above it. Best for a square foyer.
- Cabinet layout: a tall cabinet plus open cubbies. Best where you have 8 feet or more of uninterrupted wall.
- Furniture only: a hall tree, a console table, a bench, and floor baskets. Best for rentals, where nothing gets drilled.
How to tell it worked: a person carrying groceries can cross the entry without turning sideways, and the door still opens fully against the wall.
Create a Drop-Zone for Shoes and Outdoor Gear
A drop zone is one place where coats, shoes, bags, umbrellas, and pet items land instead of spreading across the floor. Put a tray or shallow bin directly inside the door for wet boots, since water on hardwood or laminate causes swelling at the seams.
Give each family member a named cubby, a labeled basket, or their own row of hooks. When everyone shares one undifferentiated pile, the pile is where things stay. A hook rail above a bench doubles the capacity without touching the floor.
How to tell it worked: after a week of ordinary use, the walkway is clear and nothing is sitting in the door swing.
Install Vertical Storage and Seating
Wall space is the underused resource in a small entry. A peg rail or a row of hooks mounted between roughly 60 and 68 inches above the finished floor handles coats, backpacks, leashes, and umbrellas without stealing headroom.
Seat height lands around 18 inches, which suits both adults and most kids, and a bench 18 to 20 inches deep is enough for boots while keeping the walkway clear. For seating plus storage, a bench with open cubbies underneath covers more ground than a closed cabinet in a small space, since you can see at a glance what is inside.
Find a stud or install blocking before driving screws. Hooks that pull out of drywall take the first coat with them. If you are working under a staircase or along a sloped ceiling, measure at the lowest point, not the wall’s nominal height.
How to tell it worked: hang a full coat and a loaded backpack, then stand in the space and check you can still pass.
Choose Durable, Easy-Clean Finishes
Flooring in a mudroom takes wet shoes, grit, and salt tracked in from a driveway. Porcelain tile handles the abuse best and wipes clean, though it is harder to install and unforgiving of a bad subfloor. Vinyl plank and luxury vinyl plank are the common DIY picks because they install over an existing floor and tolerate a little moisture.
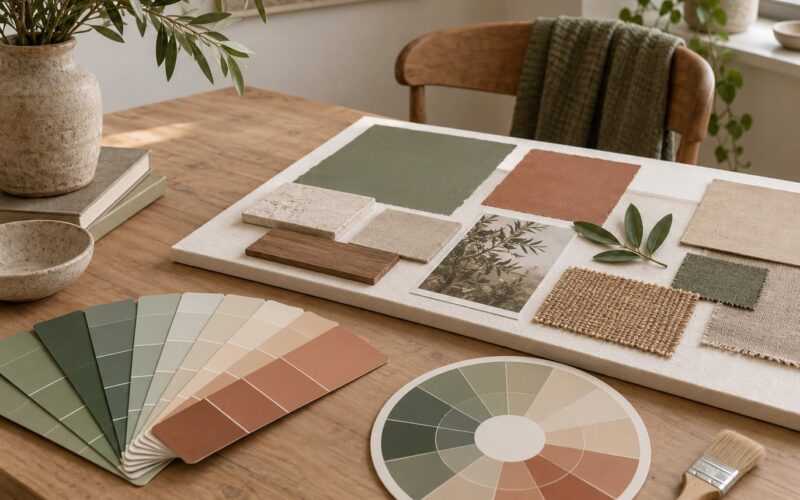
On the walls, painted bead board or vertical slat paneling behind the hooks takes scuffs that would otherwise mark drywall. Two-tone paint, a darker wainscot height below a chair rail with a lighter color above, makes a small entry read bigger and hides marks at shoe height.
How each finish stacks up when you add a mudroom to an entry with real weather tracked in:
- Porcelain tile: takes water, grit, salt, and dropped tools. High slip resistance, especially with textured grout. Hard to install and it needs a flat subfloor.
- Luxury vinyl plank: handles wet shoes and everyday traffic. Good grip, so check the wear layer rating. Easy at-home job because it click-locks over an old floor.
- Rubber or cork tile: built for damp feet and winter salt. Very high slip resistance and soft underfoot. Moderate difficulty because of the adhesive work.
- Sealed hardwood: fine for light dirt and quick dry-offs. Slip resistance varies with the finish, and it is a moderate install.
How to tell it worked: wipe the floor with a damp cloth after a wet day and it comes clean without a scrubbing brush.
Add Lighting and Final Storage Details
A dim entry is an entry people walk through instead of use. Swap a single fixture for a flush-mount ceiling light or a small flush ceiling fan with a light kit, and a switch with a neutral white bulb makes coat colors and floor dirt much easier to judge. Electrical work beyond a like-for-like fixture swap is a licensed job.
A wall mirror at adult height near the hooks lets people check themselves without a second bathroom queue. Small woven baskets on an upper shelf hold the loose stuff that does not deserve a hook: dog treats, a spare key dish, sunscreen in summer, snow gloves in winter.
Layer your mats: a permeable exterior scrape mat outside the door and a washable interior mat just inside. The outdoor mat catches grit and lets water drain through rather than holding it against the threshold.
How to tell it worked: you can see into the corners on a dim evening, and the floor stays dry after a rainy day.
Common Mistakes
These are the errors that come up again and again, each with the fix.
Blocking the door swing. Tape the swing on the floor first and work around it. A bench that stops a door from opening past 90 degrees gets shoved into the hallway every single day.
Choosing storage too shallow for real gear. Measure your tallest boot before you pick cubbies. A 10-inch cubby holds a sneaker and nothing else, and the overflow ends up back on the floor.
Installing furniture that is not anchored. A hall tree taller than about 6 feet tips over when a coat goes on it. Screw it to a stud, or strap it to the baseboard.
Using the wrong flooring for wet shoes. Solid hardwood and standard laminate swell at the seams when water sits. Either seal them well or choose a waterproof plank.
Mounting hooks into hollow drywall. Use a stud finder, install blocking, or switch to adhesive hooks rated for the weight you need. A loaded row of coats is heavy.
Doing structural, electrical, or exterior opening work without help. Moving a wall, cutting a new door or window, and running new circuits all need permits and licensed trades in most jurisdictions. Unpermitted work can stop a sale later, and contractors who skip permits tend to skip other things too.
A few final tips. Start with one element, the bench or the hook rail, and build from there as your time and budget allow. Owners who did this in stages reported it worked far better than a long stalled project. If you also need laundry space, plan the mudroom and laundry together in the same footprint so you are not re-running plumbing later.
Frequently Asked Questions
What is the easiest way to add a mudroom to an entry?
The fastest route is a no-build setup: mount a hook rail or hall tree, add a slim storage bench with a shelf, and lay down a permeable mat outside plus a washable mat inside. That combination handles coats, shoes, bags, and wet boots in an afternoon, with no flooring work and no permits. Build up to flooring, cabinetry, or a built-in bench later once you know what the household actually uses daily.
Can I create a mudroom in a small entryway without remodeling?
Yes, and most successful small mudrooms are exactly that. Treat the entry as one organized wall: hooks high, a shallow bench in the middle, shoe storage at floor level, and nothing wider than the walkway. Forum discussions describe narrow entries working fine once owners stopped trying to fit standard mudroom furniture and started sizing furniture to the clear width of the corridor instead.
Where should I put a mudroom bench in my entry?
Put the bench on the first solid wall you reach when you walk in, offset from the door swing so it never blocks the door. Leave at least 36 inches of clear walkway past it, or 44 inches if it faces an appliance or washer. A bench 18 to 20 inches deep with a seat around 18 inches high works for adults and kids and keeps boots out of the traffic path.
What flooring is best for a mudroom?
Porcelain tile is the most durable choice for grit, salt, and wet shoes, but it needs a flat subfloor and steady hands. Luxury vinyl plank is the easiest DIY option because it clicks over an existing floor and shrugs off moisture. Rubber or cork tile offers the best grip underfoot. Whichever you choose, put a washable mat at the threshold so you are not wiping grit across the whole floor every time.
Do I need a permit to add a mudroom to an entry?
Usually not for a no-build setup of hooks, a bench, and mats, since you are not changing the structure. You likely need a permit if you are adding an exterior door or window, altering a load-bearing wall, adding plumbing or new electrical work, or enclosing a porch or stoop, since those change egress. Rules vary by county and city, so check your local building department before a contractor starts work.
When should I hire a contractor to build a mudroom?
Hire a contractor when the job involves structural changes, a new exterior opening, plumbing, electrical work, or custom built-in cabinetry that has to tie into existing walls. These need permits, licensed trades, and code-compliant clearances. A weekend bench, a painted wall, and a hook rail are reasonable DIY work. If a contractor quote is more than half the total project cost, that is normal and worth budgeting for.
Conclusion
Start by measuring your entry and writing down the five things that end up on the floor every day. That list tells you whether you need a slim wall system or a cabinet run, and it keeps you from buying a bench that solves nothing.
From there, the drop zone is the whole job: a mat outside, a mat inside, a place for boots, and hooks within reach of the door. Get that working, then decide whether a built-in is worth the money, the permits, and the contractor.