What is underlayment and when do you need it? Underlayment is the non-structural sheet laid between a subfloor and a finished floor (or between a roof deck and shingles) to manage moisture, soften footfall, reduce sound and give the finish material a flat, stable base. You need it on most floating and click-lock floors, over concrete, and under anything with no attached pad.
The honest answer is that underlayment is rarely an upgrade. It is the layer that keeps the flooring warranty alive, and most manufacturers treat it as part of the installation, not an accessory. Here is how to tell where it belongs.
Table of Contents
- What Is Underlayment and When Do You Need It?
- Underlayment is not the same thing as these four layers
- What Does Underlayment Do Under Flooring?
- Moisture control
- Sound reduction
- Thermal insulation
- A smooth, stable base
- Where Is Underlayment Needed?
- Laminate
- Vinyl plank and LVT
- Engineered and solid wood
- Carpet
- Tile
- Roofing
- How to Choose the Right Underlayment
- How to read the numbers on the label
- How Is Underlayment Installed?
- Can You Install Flooring Without Underlayment?
- What Are the Most Common Underlayment Mistakes?
- Wrong product for the flooring type
- Skipped preparation
- Damaged vapor barrier
- Incorrect fastener spacing
- Excessive flooring moisture
- Poor seams
- Skipped acclimation
- Ignoring manufacturer instructions
- Frequently Asked Questions
- Can I use underlayment over an uneven subfloor?
- Do laminate floors need a moisture barrier under the underlayment?
- Is underlayment required in a basement?
- What type of underlayment works with radiant floor heat?
- Can underlayment be reused after removing old flooring?
- Should underlayment be installed over existing tile or vinyl?
- What to Do First
What Is Underlayment and When Do You Need It?
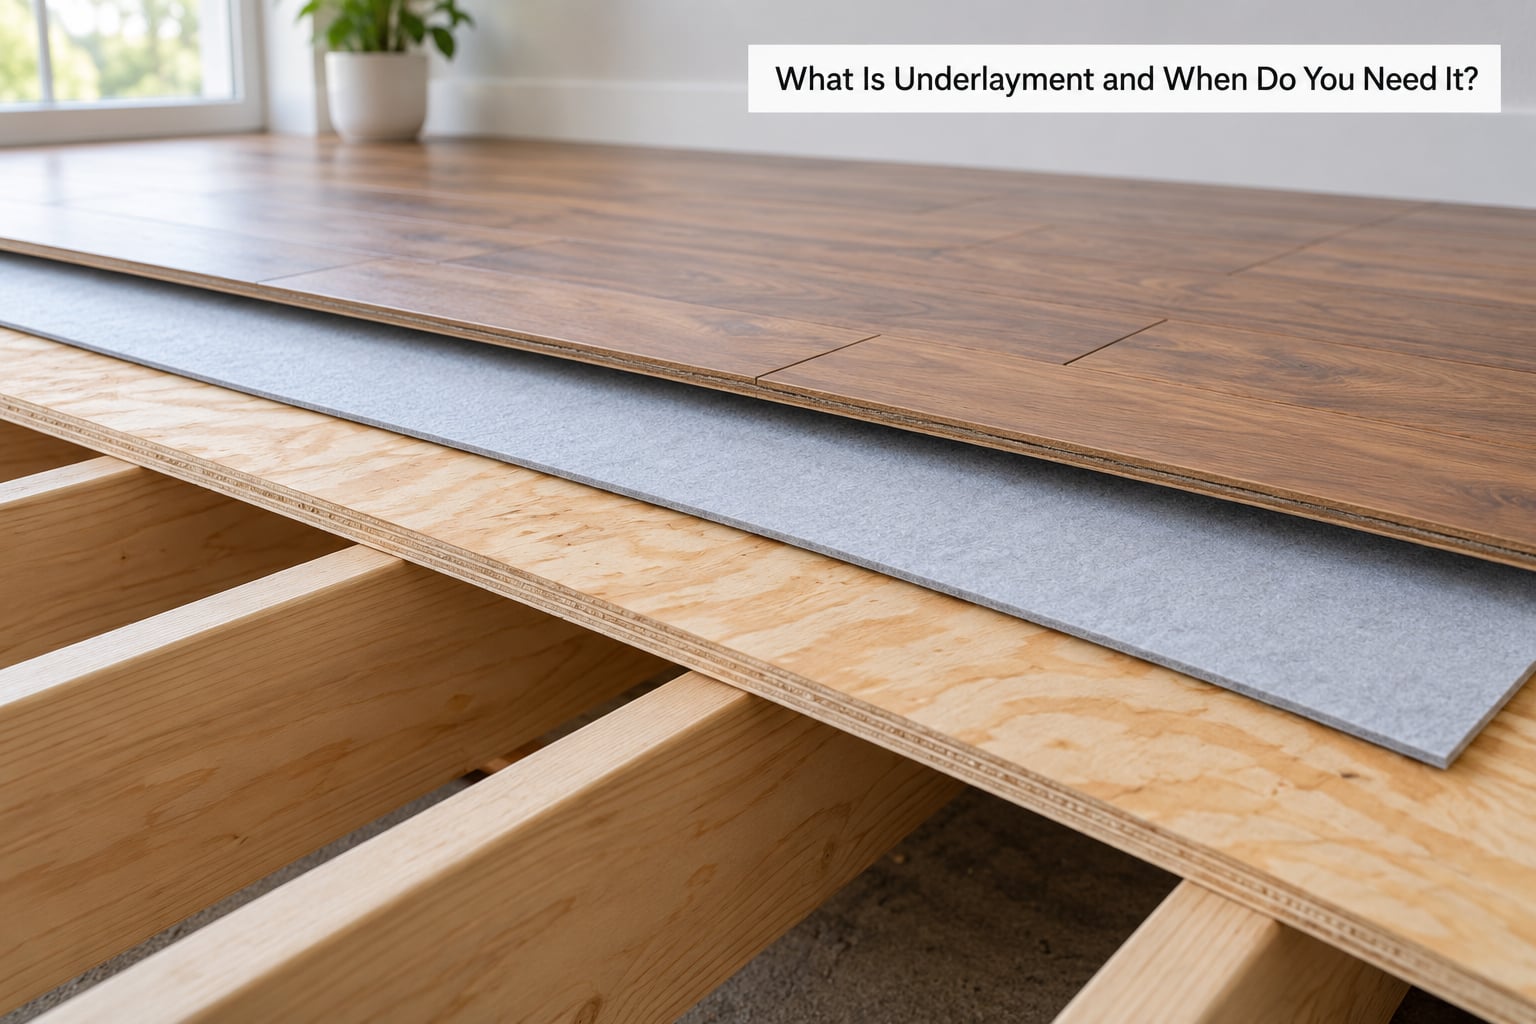
Underlayment is any thin sheet or membrane that is not part of the structure but sits between a substrate and a finish material. It carries no load, so it is never a substitute for a subfloor, and it cannot fix a rotted joist or a sagging beam.
Underlayment is not the same thing as these four layers
- Subfloor — the structural panel (plywood or OSB) screwed to the joists. It holds the floor up.
- Backer board — a cement, gypsum or fiber-cement panel used under tile. It is a structural or semi-structural substrate, not a cushion.
- Vapor barrier — a polyethylene sheet or a built-in film that slows moisture moving up from concrete. Many underlayments include one; some do not.
- Finish flooring — the laminate, plank, tile or carpet you actually walk on.
- Roofing felt or synthetic underlayment — the same word, a different trade. It weathers the deck during installation and backs up the shingles afterward.
Here is the short version of where it is and is not expected.
| Situation | Needed? | What you use |
|---|---|---|
| Click-lock laminate over plywood or OSB | Yes | Foam, or the pad already attached to the planks |
| Vinyl plank or LVT over concrete | Yes | Thin vinyl-specific pad or 6-mil poly plus a pad |
| Engineered wood floated over a subfloor | Yes | Acoustic foam, cork or rubber |
| 3/4-inch solid hardwood, nailed or stapled | Often | 15 lb felt paper, if the manufacturer calls for it |
| Tile over plywood | Yes | Backer board or a self-adhered membrane, plus mortar |
| Carpet | Yes | Pad — for carpet the pad is the underlayment |
| Glue-down or self-adhering resilient sheet vinyl | No | Adhesive does the bonding |
| Planks with an attached IXPE or EVA pad | No | The attached pad, unless the maker allows an add-on |
| Roof deck during shingle installation | Yes | Synthetic, rubberized asphalt or felt |
What Does Underlayment Do Under Flooring?
Underlayment does four jobs, and every one of them depends on the material you pick and the subfloor underneath. A thin foam sheet on plywood and a heavy acoustic mat over concrete are solving different problems.
Moisture control
Concrete keeps releasing water vapor for years. A vapor barrier slows it before it reaches the floor core, where it can cause swelling, edge lift or mold. Above grade over a dry crawl space, the same barrier matters less but still costs nothing if it is already built in.
Sound reduction
Foam and rubber absorb impact noise from footfall and cushion the vibration that would otherwise travel through the panel and into the room below. Above a bedroom or in a condo with sound rules, this is often the reason to upgrade at all.
Thermal insulation
Any material with thickness adds some R-value. Over a basement slab or a concrete garage, that layer makes the floor noticeably warmer to stand on in winter. Over radiant heat, the same layer works as a thermal break so the tubing runs hotter and more evenly.
A smooth, stable base
Flooring rocks on high spots and gaps. Underlayment spans small voids and takes up the slack so planks engage flat and tile mortar beds stay even. It is not a leveling compound, though — that is a different product with a different job.
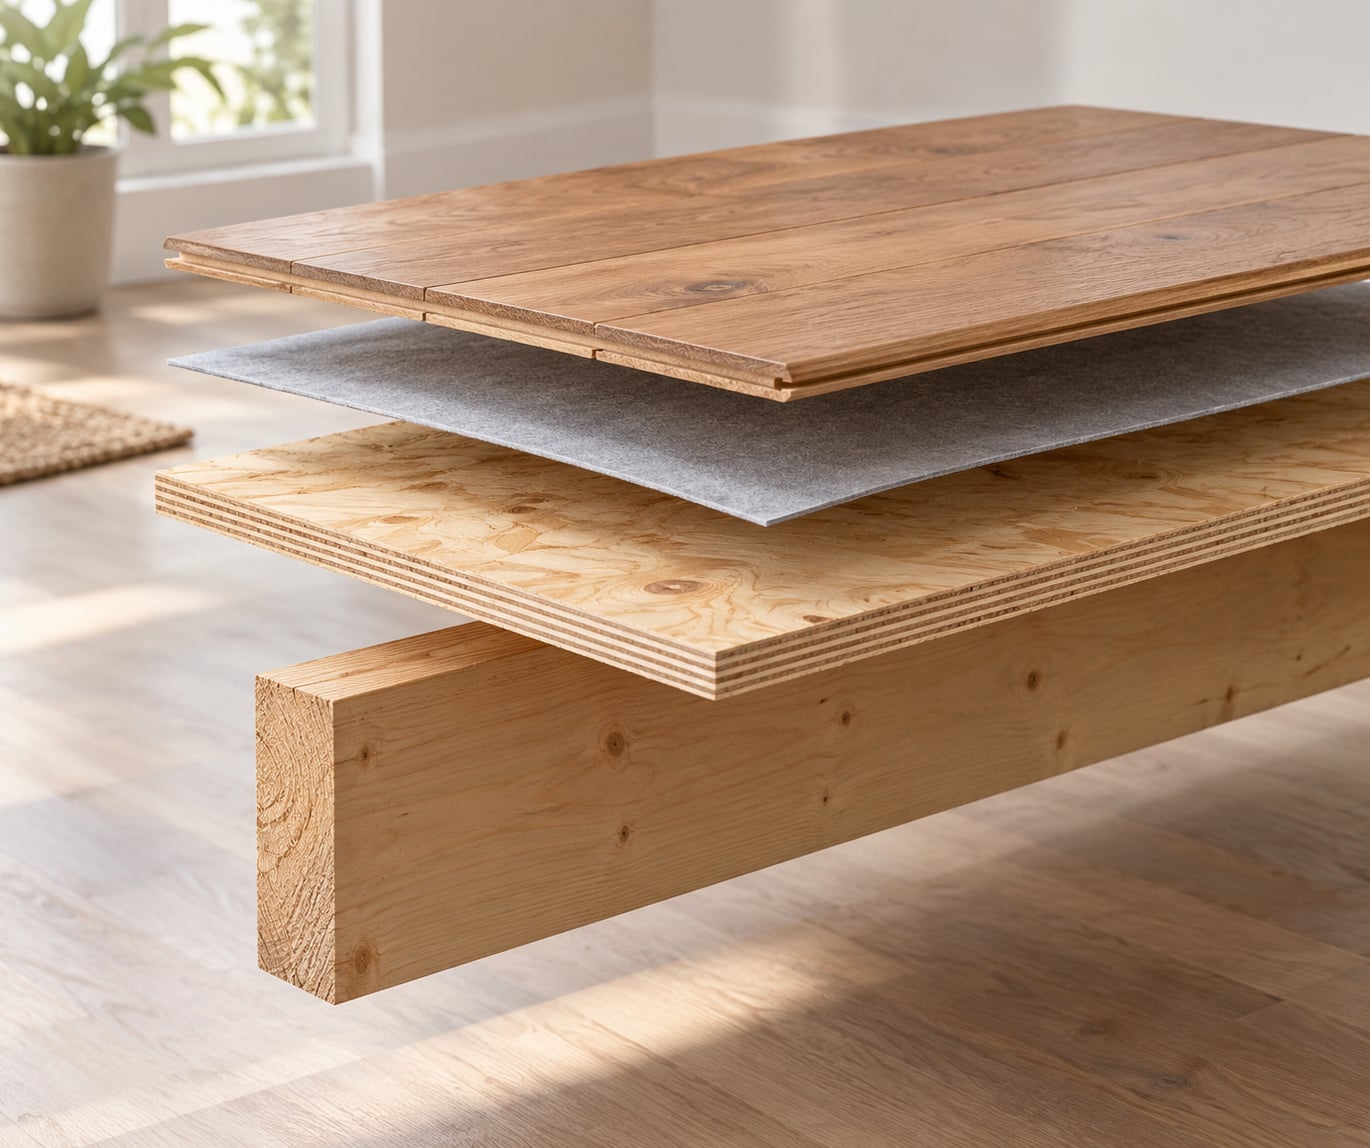
The assembly reads from the bottom up: joists, subfloor, underlayment, finish floor. Underlayment sits at position three and does not carry anything structural.
Where Is Underlayment Needed?
The rule is simple. If the flooring floats or clicks together, it needs an approved underlayment. If it is glued, screwed or nailed down, the fastener or adhesive often takes that job instead.
Laminate
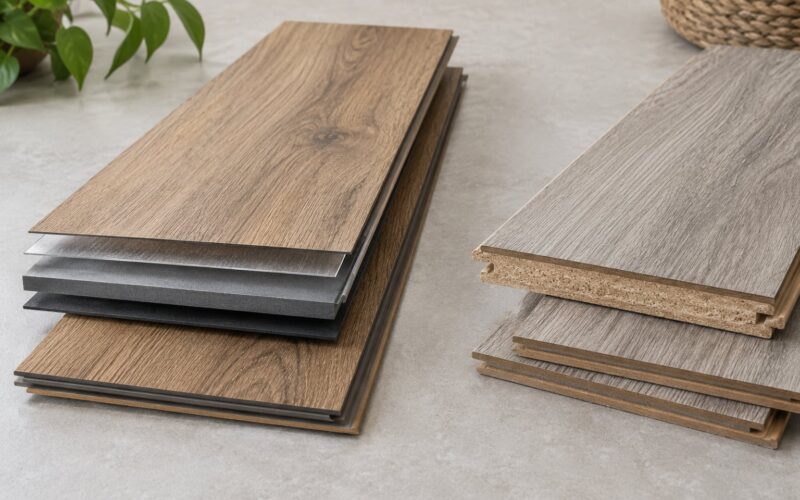
Almost always, because laminate planks are rigid and unforgiving of an uneven base. Many planks ship with a foam or IXPE pad already attached, and adding a second layer over-softens the floor so the click joints work loose. Use only what the maker allows.
Vinyl plank and LVT
Usually yes, but with a thin product. Rigid core vinyl needs a pad thin enough that the planks sit flat against the floor; a thick general-purpose foam lets them move and the joints fail. Some manufacturers ship an attached pad and say nothing else is needed.
Engineered and solid wood
Floating engineered wood wants an acoustic foam, cork or rubber pad. Solid 3/4-inch hardwood is usually fastened directly to the subfloor, with felt paper or a moisture barrier between the two when the maker requires it. Check the brand before you buy anything.
Carpet
Carpet without pad is carpet that will wear out in a few years. The pad is the underlayment — it carries the carpet, absorbs the footfall and provides the cushion you feel. Stacking carpet on carpet without removing the old pad just traps grit and voids most warranties.
Tile
Tile never goes on bare plywood. It needs a backer board or a self-adhered polyethylene membrane, both of which are the tile-world version of underlayment. The membrane additionally isolates the tile from movement in the wood below, which is what prevents grout lines from telegraphing up through the surface.
Roofing
Roof underlayment is the temporary weather cover that keeps the deck dry between shingle deliveries, plus a backup layer if shingles ever lift. Synthetic is the common choice now, with felt and rubberized asphalt still in wide use.
How to Choose the Right Underlayment
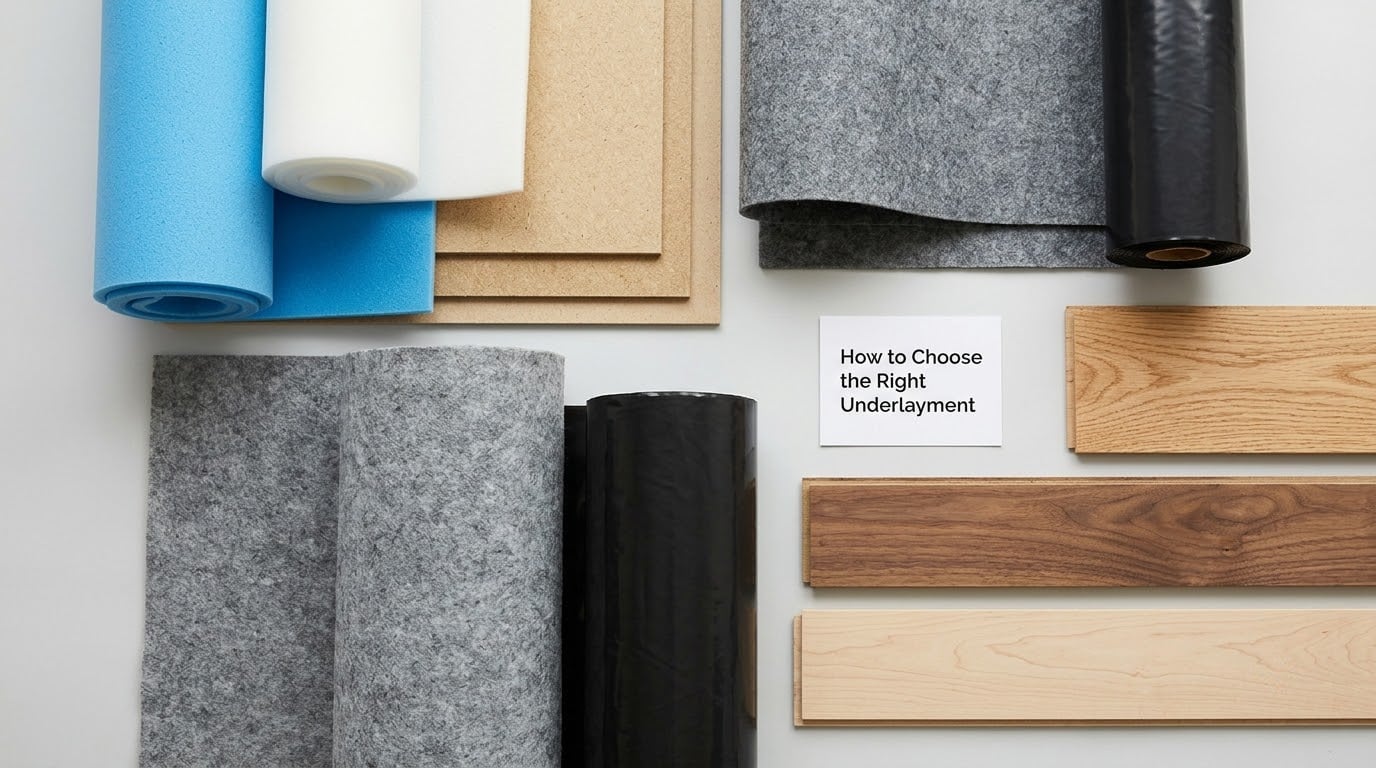
Pick the material by substrate, install method and what is above you. There is no single best underlayment, and paying more does not always buy a better floor.
| Material | Cushion and sound | Moisture protection | Install difficulty | Typical use |
|---|---|---|---|---|
| Basic foam | Low to moderate | Usually a built-in film | Easy, rolls out | Laminate and engineered wood over wood subfloor |
| Acoustic foam | Moderate to high | Varies, check the spec | Easy | Second floor, condo, rooms over living space |
| Combination foam and film | Low | Moisture barrier only | Easy, seams taped | Concrete or crawl space where sound is not an issue |
| Polyethylene sheet | None | Moisture barrier only | Easy, tape every seam | Slab or crawl space, paired with a pad |
| Fiberboard | None | None | Moderate, must be taped | Under carpet in some specs and some resilient floors |
| Felt paper | None | Blocks surface moisture | Easy | Solid hardwood and some engineered wood specs |
| Cork or rubber | High | None by itself | Easy | Acoustic upgrades and radiant heat assemblies |
| Self-adhered membrane | None | Yes | Tricky seams | Tile over plywood or existing floors |
| Synthetic roofing | n/a | Backup water shedding | Roofing work | Deck protection under shingles |
How to read the numbers on the label
STC measures airborne sound traveling through a wall or floor assembly, and IIC measures impact noise like footsteps. Both are low numbers that are hard to compare across products, so treat a manufacturer claim as relative only. Vapor perm rating tells you how easily moisture passes through, where anything under 1 is treated as a vapor barrier. Thickness in mils or millimeters tells you how much it cushions, and thicker is not always better. R-value tells you how much it insulates.
Ignore any product marketed as a fix for an unlevel subfloor. That is a leveling problem, and no sheet underlayment solves it.
How Is Underlayment Installed?
Installing underlayment takes an afternoon for a normal room and is mostly about doing the boring parts properly. Check the flooring manufacturer’s written instructions first and treat them as the final word.
- Inspect the subfloor. Look for soft spots, rot, protruding fasteners and high points. Check for moisture before anything else on concrete.
- Clean and dry it. Vacuum debris, sweep, and let a damp slab dry fully. Moisture trapped under a vapor barrier never comes out.
- Choose the specified product. Match the flooring brand, the install method and the substrate. Wrong thickness for a click-lock system is the number one reason planks will not engage.
- Lay it in the direction specified. Many manufacturers run sheets with the room’s long axis or require the seams to stagger.
- Fasten or bond as required. Staple or nail per the instructions, or leave the sheet loose if the flooring system allows it.
- Handle seams carefully. Butt seams tightly, stagger them, and tape them if the product calls for it. Overlapping seams create ridges the floor feels.
- Roll it out. For floating floors, roll the sheet in the direction of installation to knock up trapped air.
Safety first on this job: eye protection when cutting underlayment around obstacles, and if your subfloor is over a crawl space with any standing water, that water needs to be resolved before you cover it.
Can You Install Flooring Without Underlayment?
Yes, in a short list of situations. Self-adhering and glue-down resilient sheet vinyl bonds straight to the prepared floor, so a separate pad would interfere with the adhesive. Flooring planks that ship with an attached pad need nothing added unless the manufacturer explicitly allows it. Self-leveling compounds can create a substrate smooth enough that some engineered wood and vinyl products are approved for a direct install. A waterproof core system may be rated for direct install over concrete without a separate barrier.
What you cannot skip is preparation. If the old flooring is damaged, contaminated or unknown, it comes up. Existing carpet pad goes in the trash. Tile with raised grout lines either comes out or gets ground flat and covered with a membrane.
General advice loses to manufacturer instructions every time. If the two disagree, the flooring warranty is written against the instructions, not against this article.
What Are the Most Common Underlayment Mistakes?
Most underlayment problems come down to picking the wrong product or skipping preparation. Here are the ones that come up repeatedly, with the fix for each.
Wrong product for the flooring type
A general-purpose foam pad under rigid vinyl plank is too thick and lets the planks move. Fix: use a pad specified for that flooring, or the attached pad alone.
Skipped preparation
Installing over dust, paint, wax or adhesive residue leaves the sheet telegraphing through. Fix: sweep, vacuum and follow any cleaning the floor manufacturer specifies.
Damaged vapor barrier
Torn film, punctures from staples and untaped seams all leak. Fix: patch with compatible tape and re-seal every joint, or replace the sheet.
Incorrect fastener spacing
Too few fasteners lets the sheet drift; too many can pucker it. Fix: follow the spacing on the instructions rather than eyeballing it.
Excessive flooring moisture
Concrete tested late in the day or in winter can read dry. Fix: test before installing, and let the slab dry if the reading is high.
Poor seams
Overlaps and gaps create ridges and soft spots. Fix: butt seams tightly, stagger them and follow the taping requirement.
Skipped acclimation
Flooring and underlayment stored straight from the packaging in a cold room can misbehave. Fix: bring materials into the room and let them acclimate as the instructions specify.
Ignoring manufacturer instructions
The warranty is written against those pages, not against a forum answer. Fix: read them before you buy, not after.
Frequently Asked Questions
Can I use underlayment over an uneven subfloor?
Only within tolerance. Underlayment spans small gaps and high spots, but it cannot level a floor with a slope or a soft spot. Check the flooring makeru0026rsquo;s flatness limit, usually measured over a ten-foot span. Where the floor exceeds it, apply a self-leveling compound first, then install the underlayment on top of the cured leveler.
Do laminate floors need a moisture barrier under the underlayment?
It depends on the substrate and the product. Most laminate underlayments sold for basements and slabs already include a vapor barrier film, and adding a second layer is unnecessary. Above grade over a dry, conditioned crawl space, a separate polyethylene sheet is usually not required. Check the underlayment label and the flooring instructions before adding anything on top.
Is underlayment required in a basement?
In a finished basement, almost always, because the slab sits on soil and keeps releasing moisture. Test the slab before installing, then use a product with a built-in vapor barrier, or lay 6-mil polyethylene with taped seams and a compatible pad over it. Underslab panels and crawl space control work differently, so a damp basement needs the moisture source addressed first.
What type of underlayment works with radiant floor heat?
Choose a pad rated for radiant heat, usually thin dense foam, cork or a rubber mat marketed for the purpose. The key job is acting as a thermal break so the tubing runs warmer and more evenly instead of dumping heat into the slab. Avoid thick soft foam and any product the radiant system maker excludes, and follow the flooring makeru0026rsquo;s own warm-up and cure schedule.
Can underlayment be reused after removing old flooring?
Rarely. Foam, fiberboard and felt compress and flatten under years of load, so reused material no longer cushions or insulates, and any damage or moisture staining is permanent. Replace it on any re-flooring job. The one exception is a moisture barrier polyethylene sheet that pulls up clean, intact and unstained, with the slab underneath still in good shape.
Should underlayment be installed over existing tile or vinyl?
Only if the flooring manufacturer approves it. Raised grout lines on tile can telegraph up through vinyl and laminate, so they must be ground flat, and the whole area has to be cleaned and checked for moisture. Existing resilient flooring that is loose, gummy or failing has to come up. A self-adhered membrane is the usual approved solution when a direct install is allowed.
What to Do First
Start by naming the flooring type. Then find that brand’s written installation instructions and note the underlayment they specify, including thickness and any vapor barrier requirement. Test the subfloor for moisture and flatness next. Only then buy, and only the product that matches all three answers.
It is the least expensive layer in the floor and the one most often left off the quote. That trade-off is worth thinking about before the truck arrives.