Attic conversion feasibility comes down to five things: enough headroom over a real stretch of floor, a floor structure that can carry people and furniture, a permanent way in, a code-legal way out, and permission to change what the space is used for. Get those answers before anyone quotes a price. Two measurements taken with a tape measure — the clear height at the ridge and the size of the lumber under your feet — will tell you most of what you need to know.
I’ve watched homeowners get into this backwards more than once. They call three contractors for bids before finding out the attic has 2×6 ceiling joists spanning 16 feet or a truss web running right where the stairs need to land. Those bids are guesses, and guesses become change orders halfway through drywall.
The order below is deliberate: structure first, then headroom, then comfort, then access, then utilities, then paperwork. Each check narrows the next one.
Table of Contents
- Attic Conversion Feasibility: What to Check
- Can Your Attic Support a Converted Floor?
- How to check attic conversion feasibility safely
- Is There Enough Headroom and Usable Floor Space?
- What is the 7 and 7 rule for attics?
- Can You Control Heat, Light, Moisture and Ventilation?
- Is the Attic Easy and Safe to Access?
- Do Existing Utilities Need to Move?
- What Do Building Codes and Permits Require?
- When Is the Attic Conversion Worth Continuing?
- Frequently Asked Questions
- Can every attic be converted into a bedroom?
- Does converting an attic add value to a house?
- What is the minimum ceiling height for an attic conversion?
- Do I need a permit to finish an attic?
- Can an attic conversion include a bathroom?
- How much does it usually cost to make an attic usable?
- What to Do First
Attic Conversion Feasibility: What to Check
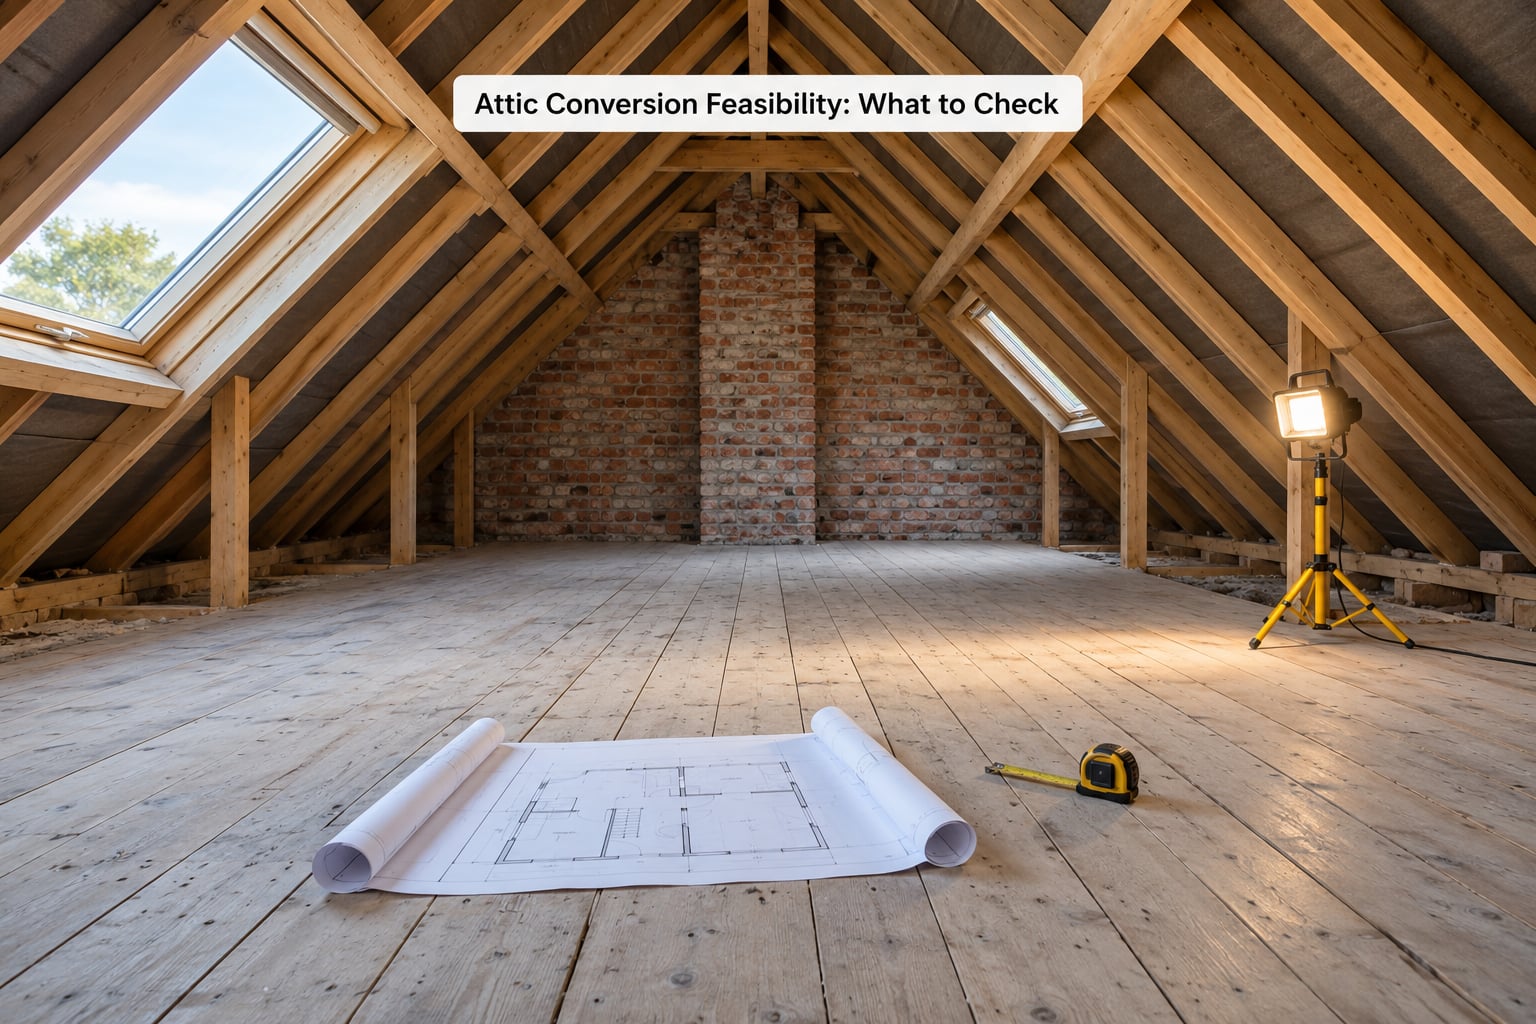
An attic becomes usable living space when all eight of these clear. Anything less and the project changes shape, moves into a different cost bracket, or stops.
- Headroom and usable floor area. Seven feet of clear height over at least half the floor area, with at least 70 square feet meeting that height (the 7-and-7 rule). If most of the space is knee wall, it isn’t a room.
- Floor structure. The joists under your feet were sized to hold insulation and drywall, not people, beds and bookcases. Check the lumber size, the span, and the spacing before anything else.
- Roof framing type. Cut timber rafters and modern trusses need completely different approaches. Trusses are the single most common reason a conversion gets abandoned.
- Access. A pull-down ladder is fine for storage and not fine for a bedroom. Habitable space needs a permanent fixed stair with proper headroom and a landing.
- Emergency egress. A sleeping room needs an operable opening with a net clear area of at least 5.7 square feet, at least 20 inches wide and 24 inches high, with the sill no higher than 44 inches.
- Insulation and ventilation. Conditioning part of an attic and leaving the rest vented is normal, but you have to keep the vented portion working. Conditioning the whole thing usually means blowing out the existing vents.
- Mechanical capacity. Extending ducted air up two floors and a run of new copper is a bigger deal than most budgets assume. A ductless mini-split or a small unit in the stairwell often costs less.
- Permits and occupancy. Turning storage space into a bedroom is a change of occupancy. It gets its own permit and its own inspections, separate from any structural alteration permit.
Run each of these against this checklist and you will have a usable answer before you talk to anyone about price.
- Headroom. Measure the clear height at the ridge and along the slope. Pass threshold: 7 ft over at least 50% of the floor area, 70 sq ft minimum. If it fails, you are looking at a dormer, a raised ridge or a knee-wall redesign.
- Floor structure. Measure joist size, span and spacing. Pass threshold: framing sized for 40 psf residential live load. If it fails, the joists get sistered or a beam and posts go in.
- Access. Measure the hatch or wall opening and the landing below it. Pass threshold: a fixed stair with 6 ft 8 in headroom over the run. If it fails, relocate the stair or shrink the plan.
- Egress. Measure the opening size and the sill height. Pass threshold: 5.7 sq ft net clear, 20 in wide, 24 in high, 44 in sill. If it fails, add a dormer or extend the window opening.
- Ventilation. Measure soffit and ridge vent coverage. Pass threshold: the vented area stays separate from the conditioned floor. If it fails, add a ridge vent, baffles or full encapsulation.
- Permits. Check local occupancy and zoning rules. Pass threshold: a change-of-occupancy permit approved before work starts. If it fails, redesign to a non-habitable use such as storage or a workshop.
Can Your Attic Support a Converted Floor?
The framing under your attic floor was designed for a dead load — the weight of the roof above plus insulation and drywall. It was not designed for a live load, which is the moving weight of people, furniture and stored items. Residential habitable space is generally counted at 40 pounds per square foot, and closet areas are asked to carry more.
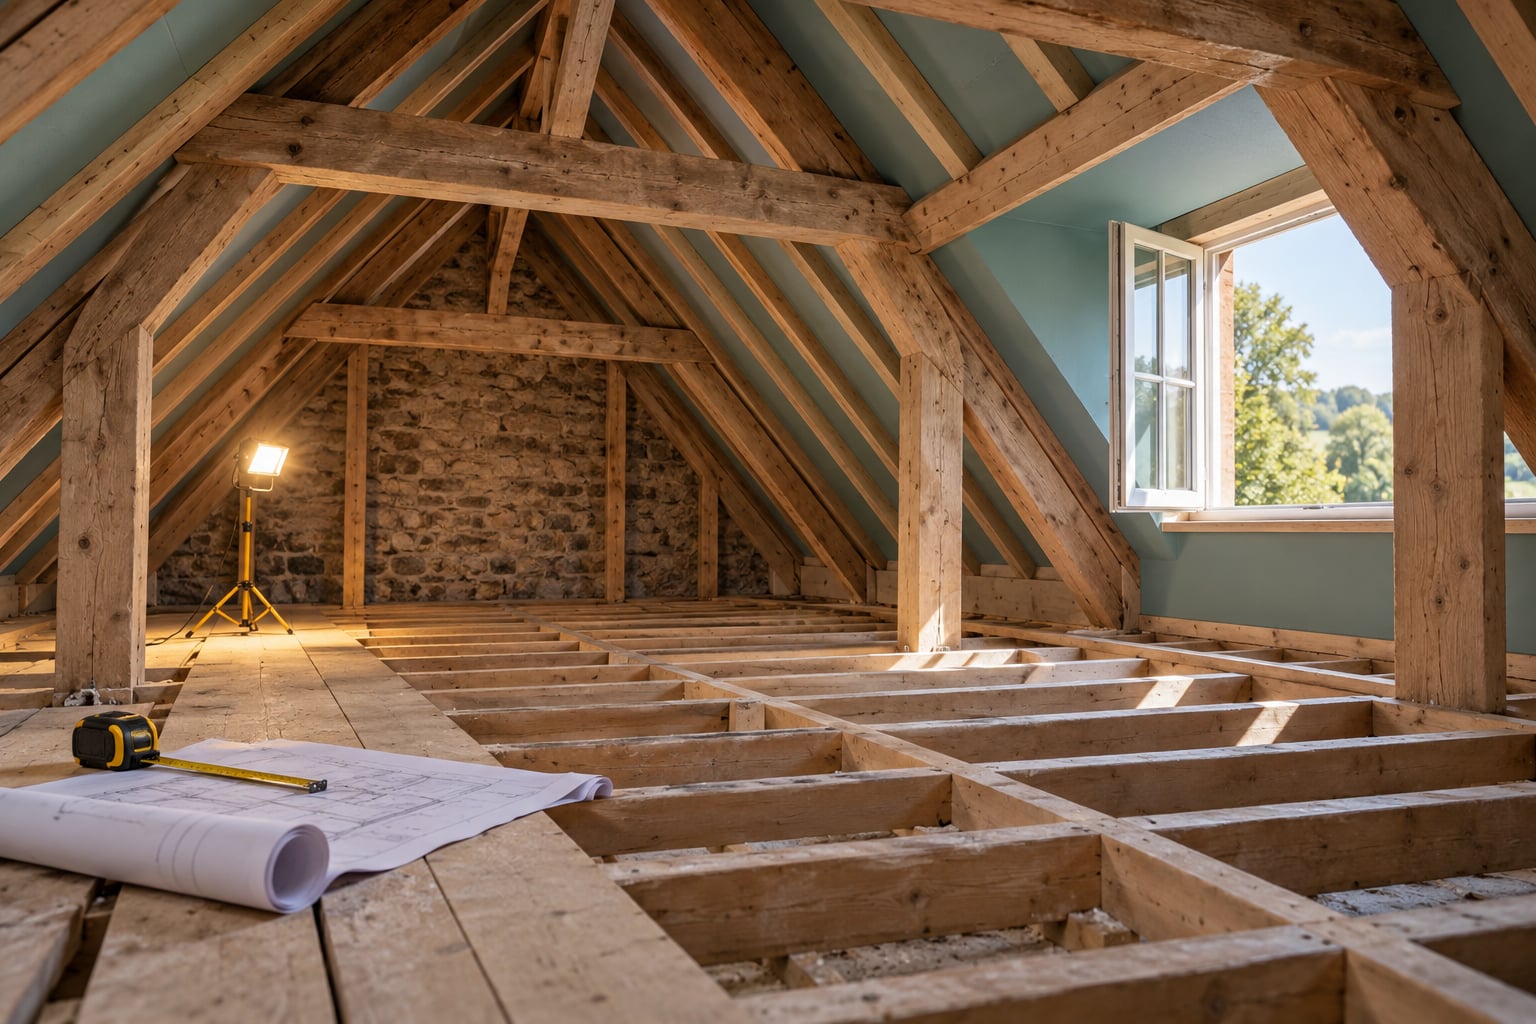
That is why an attic with perfectly good-looking boards can still be a no-go. Boards spanning between joists are not structural. The joists are the structure. If they are 2x4s at 16 inches on center spanning more than about 10 feet, or 2x6s running past 12 feet, they were sized to hold up the ceiling, not a bedroom.
Sistering — fastening new joists face-to-face with the existing ones — is the most common fix. A steel or engineered-wood beam carried on new posts is the heavier fix, and the posts have to land on something that reaches the foundation. Either way, this is a licensed structural engineer’s call, not a contractor’s guess.
How to check attic conversion feasibility safely
Walk the attic with a flashlight, a tape measure, a stud finder and a phone camera. Never step on anything that looks like an unsupported board, and don’t climb out through a hatch you haven’t checked from below.
Measure the joist depth and width where they’re visible, note the spacing, and run a tape from one wall to the next to get the span. Photograph every tie-down, brace and knot you can see, then photograph the roof structure from the ridge down. These photos cost nothing and save a site visit later.
Look up before you look around. Trusses are easy to spot once you know: the horizontal bottom chord runs wall to wall in a triangle pattern with diagonal webs. Cut timber roofs show individual rafters running up to a ridge board, usually with purlins or a ridge beam underneath. Getting this wrong is the reason some projects stall for months.
For older houses, photograph any wiring that isn’t in a modern cable jacket. Cloth-covered or knob-and-tube wiring in a space you plan to insulate and occupy is a stop-and-call-an-electrician moment, not a weekend project.
Is There Enough Headroom and Usable Floor Space?
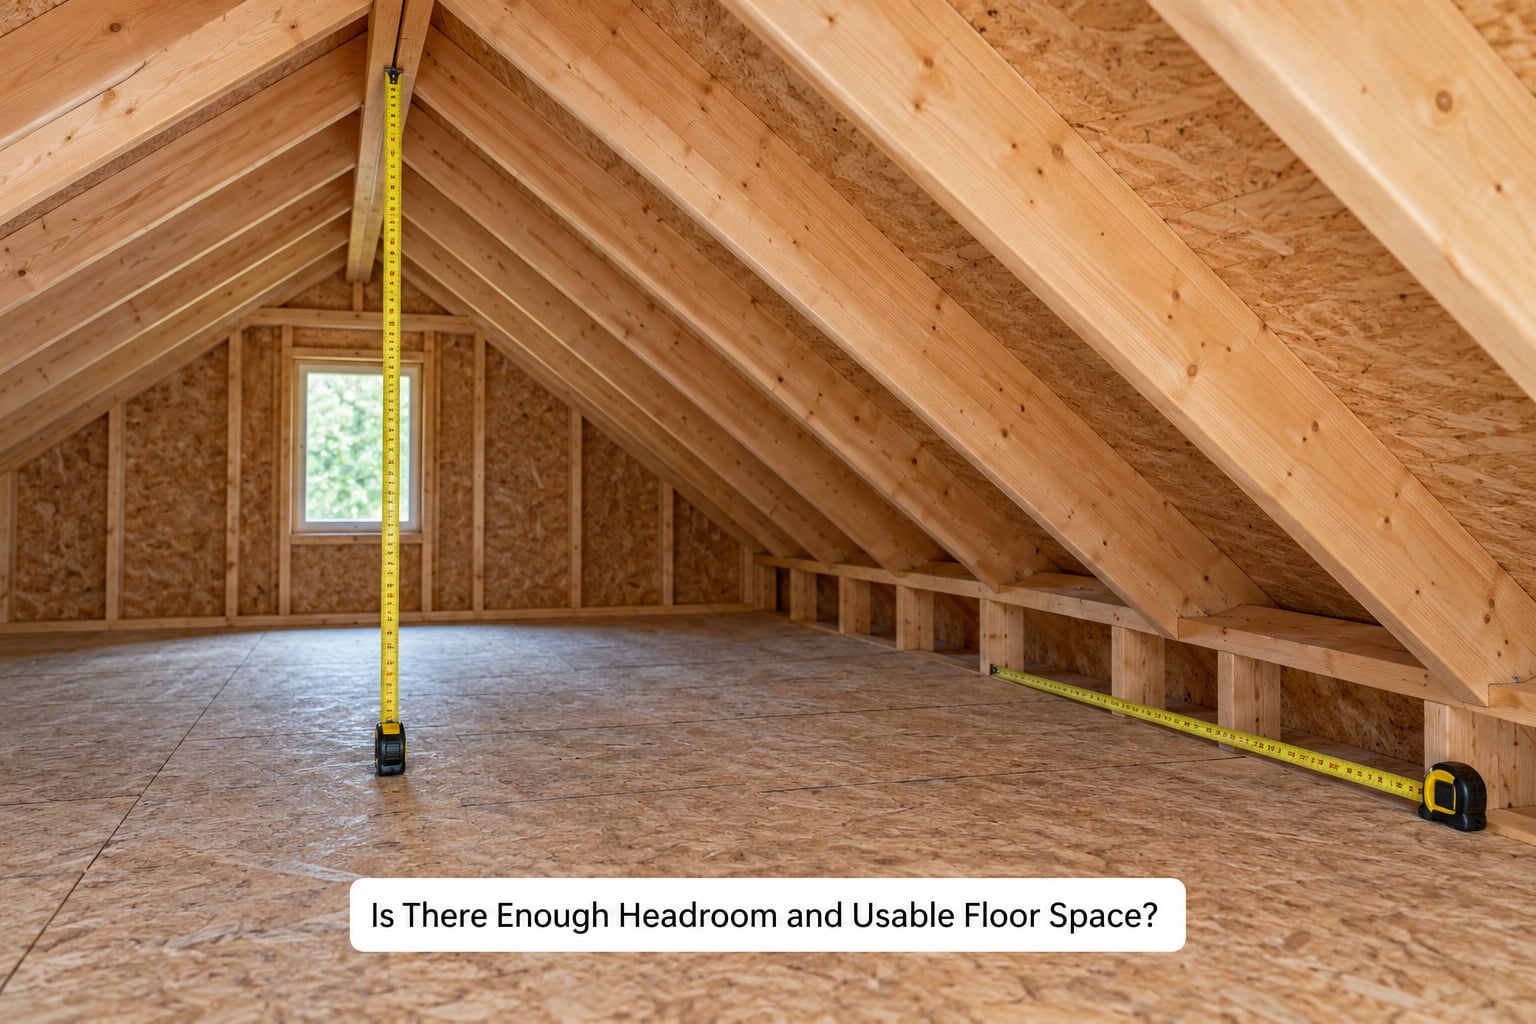
Headroom decides the shape of the room. A steep roof gives you a narrow strip of full-height floor with a wide, unusable slope on both sides. A shallow roof is worse. Either way, the raw square footage printed in a listing means very little.
What is the 7 and 7 rule for attics?
The 7-and-7 rule is the IRC habitability test: at least 7 feet of clear ceiling height over no less than 50 percent of the floor area, with a minimum of 70 square feet meeting that 7-foot height. Two different numbers doing two different jobs — 7 feet is the height, 70 square feet is the floor.
A worked example. Take a 900 square foot attic, 30 feet wide. If the roof rises 10 feet from the eave and the clear height at the ridge is 8 feet 4 inches, you have 1 foot 4 inches of height at the centerline to distribute. Run that band across the width at roughly a 12-in-12 pitch and you cover about 4 feet of the 30. That leaves roughly 60 compliant square feet — about 7 percent of what the listing advertised.
Below 70 compliant square feet, most jurisdictions do not let you call it a bedroom. A home office, studio, reading nook or exercise room has no sleeping-room occupant load and often no egress requirement, which is why a lot of people convert the same attic into something smaller and still get real value from it.
Two design moves buy back headroom. A dormer window pushed out to the roof lets you stand where the slope used to be. A raised ridge lifts the whole peak by a foot or two, which sounds small and changes the usable band noticeably. Knee walls along the eaves help storage, not standing height.
Can You Control Heat, Light, Moisture and Ventilation?
Daylight is the first thing people miss and the first thing buyers notice. A room lit by a single dormer or skylight feels like a cave by December. Two windows on opposite slopes usually fixes it, and cutting a second rough opening through a roof costs far more on an untouched roof than on one already opened up.
Ventilation is the part homeowners worry about most, and the worry is legitimate. A vented attic works by letting outside air in at the soffits and out at the ridge. Finish over part of that and you can starve the remaining vented area. Soffit baffles, a properly sized ridge vent and a raised insulation dam at the knee wall keep the venting path open.
Moisture shows up in the framing long before it shows up on the ceiling. Look for dark staining around rafters, mineral streaks below a vent, daylight through the sheathing, or a musty smell in the sheathing rather than in the carpet. Any of those and you fix the roof before you insulate anything.
Heat is the expensive surprise. Extending central ductwork up to an attic usually means a new return run, not just a supply run, plus a lined shaft through the ceiling and a platform for the unit itself. A ductless mini-split, or a compact unit in the stairwell blowing up into the room, sidesteps most of that. Ask an HVAC contractor for both numbers before you commit to a plan.
Finishing an attic usually means new circuits, more panel capacity and hardwired smoke and CO detection with interconnection. Older 60-amp panels are the usual blocker.
Is the Attic Easy and Safe to Access?
A pull-down ladder is not access to a habitable room. It cannot be an exit in a fire, and it is not what an appraiser expects to see behind a bedroom door. Fixed stairs — a ladder-stair, a ship-ladder or a conventional stair — are the norm.
Three measurements decide whether a stair fits: the headroom over the horizontal run where someone is walking, the headroom along the sloped portion where they are not, and the landing space on the floor below. A stair that fits in the plan but needs 30 inches below the ceiling 8 feet down is a stair nobody can carry anything up.
The opening itself is often the constraint. A hatch-type opening has to be enlarged, framed and trimmed; a wall opening costs more but usually ends up looking intentional. Keep in mind that the stair also consumes floor area you just fought for — plan the room around it rather than tacking it on afterward.
For a sleeping room, think about the second exit. Some jurisdictions require a second means of escape where a sprinkler system isn’t present. Ask your building department this question in writing, along with the rest.
Do Existing Utilities Need to Move?
Walk the attic with an obstruction list in mind: masonry chimneys, flue stacks for the fireplace or boiler, bathroom or kitchen vent stacks, water tanks, ductwork, recessed light boxes, and the main panel feed.
Each of those anchors itself to structure and may be impossible to move. A chimney with a clay flue liner generally cannot be relocated inside an attic without going back to the roof, which is a project of its own. A vent stack for a bathroom below you is a fixed point your fixture layout has to work around, and it also affects where the bathroom can go if you want one up there.
Electrical is the most common blocker in older houses. Knob-and-tube and early NM cable have no ground, and a 100-amp panel with no spare capacity means a panel upgrade or a subpanel before a single fixture goes in. Balloon framing in pre-1970 houses also hides cavities that run floor to attic, which changes both the wiring and the insulation strategy.
Routing matters as much as relocation. Getting a vent stack to code-compliant clearance from the roof termination, or running a flue through a properly framed and insulated chase, is design work. Get it on paper before framing starts.
What Do Building Codes and Permits Require?
Almost certainly a permit. Two of them, possibly. A structural alteration permit covers the framing changes — sistering, beams, posts, dormer cutting. A change-of-occupancy permit covers the change from storage to living space, and it carries the habitability requirements: ceiling height, egress, light, ventilation, smoke and CO detection, and sometimes a mechanical ventilation system.
Before you apply, ask the building department for the existing certificate of occupancy for the house. If the attic was finished or partially finished without a permit decades ago, that paper trail is where your project starts.
Zoning is the other half. Floor-area ratios, setback rules and occasionally a height limit decide whether you can add a dormer at all. In a historic district or a conservation overlay, the exterior may be frozen even when the interior isn’t.
Know that local rules can be stricter than the IRC baseline. The national code is a floor, not a ceiling, and amendments happen at the state and city level. Your inspector’s interpretation is the one that matters, so ask early.
When Is the Attic Conversion Worth Continuing?
After the checks, most attics land in one of four buckets.
Proceed. Full headroom over a real floor area, joists within reason or a clear path to reinforce them, a stair that lands somewhere sensible, and an egress window that fits. Build the full room.
Redesign. Enough headroom, but not for a bedroom. An office, media room, exercise space, or a playroom for kids who don’t sleep there changes the code path and the scope dramatically. This is the most common sensible outcome.
Postpone. The structure works but something outside the attic is the blocker — panel capacity, a chimney that needs relocating, a zoning variance. Solve that first.
Decline. Trusses that can’t be removed or reinforced, less than 70 compliant square feet, or a house with wiring you’d rather not touch. Knowing when to stop is worth real money.
On value, be honest about the sequence. Finished square footage in the right neighborhood supports resale; an appraiser still counts the bedroom only if it’s permitted, meets egress and has been recorded on the plan. Buyers notice a finished attic with a proper stair and a legal window far more than one with a ladder and a skylight.
If the attic fails outright, it isn’t wasted. Finished storage with pull-down stairs, a workshop, a home gym, a laundry expansion, or a mechanical room for equipment that has nowhere else to live all still use the volume. Partial conversions — a small finished room at one end with the rest left vented — are the compromise most homeowners end up happy with.
Frequently Asked Questions
Can every attic be converted into a bedroom?
No. A bedroom needs about 70 square feet at 7 feet of clear ceiling height, a permanent fixed stair, a code-compliant egress window, mechanical heating and cooling, and a change-of-occupancy permit. Roof trusses that cannot be reinforced usually rule a space out, and so does a kitchen or bathroom stack sitting in the middle of the floor plan. Plenty of attics work beautifully as offices, studios or gyms instead.
Does converting an attic add value to a house?
It usually adds square footage, which is the first thing buyers and appraisers respond to. The value depends on whether the work is permitted and matches what a buyer expects: legal egress, a real stair, and a finished floor plan. A permitted bedroom usually returns more at resale than a finished space you had to describe as an office. In a market with few comparable listings, the benefit is harder to prove.
What is the minimum ceiling height for an attic conversion?
The 7-and-7 rule is the baseline: at least 7 feet of clear height over at least half of the floor area, with at least 70 square feet reaching that height. Half the floor area may drop to 6 feet 6 inches under IRC rules, and that lower strip works for storage rather than standing or sleeping. Local amendments sometimes tighten this, so confirm with your building department before you design around a specific number.
Do I need a permit to finish an attic?
Almost always, and often two. Finishing an attic into a room usually needs a change-of-occupancy permit covering height, egress, light, ventilation and detection, plus a separate structural permit if you are altering joists or cutting a dormer. Unpermitted work can complicate a sale, an insurance claim and an appraisal, because the bedroom may not count as a bedroom on the county record.
Can an attic conversion include a bathroom?
It can, but a bathroom is the hardest room to fit in an attic. It needs a vent stack terminating through the roof, water supply and drain lines run through existing floor cavities, and enough footprint for a tub or shower. Many homeowners install a half bath downstairs and keep sleeping and dressing space upstairs. Running a new stack through a steep slope adds real structural work and a lot of cost.
How much does it usually cost to make an attic usable?
Cost tracks scope, and scope is set by three tiers. Cosmetic work is storage, flooring and paint. Standard work adds insulation, drywall, trim, lighting and a fixed stair. A structural overhaul adds joist reinforcement or a beam, dormers, window work, new HVAC and possibly a panel upgrade. The structural tier can exceed the first two combined, which is why the engineering and headroom checks come before any estimate.
What to Do First
Spend thirty minutes in the attic with a tape measure, a flashlight and your phone. Record ridge clearance, joist size and span, the roof framing type, and the location of every obstruction. That single visit tells you whether to plan a bedroom, a flex room, or nothing at all.
Then get a structural engineer’s written opinion before a single contractor bid. Ask the building department what permits and occupancy rules apply in your jurisdiction. Only after those two answers should you design a room and put a budget behind it.